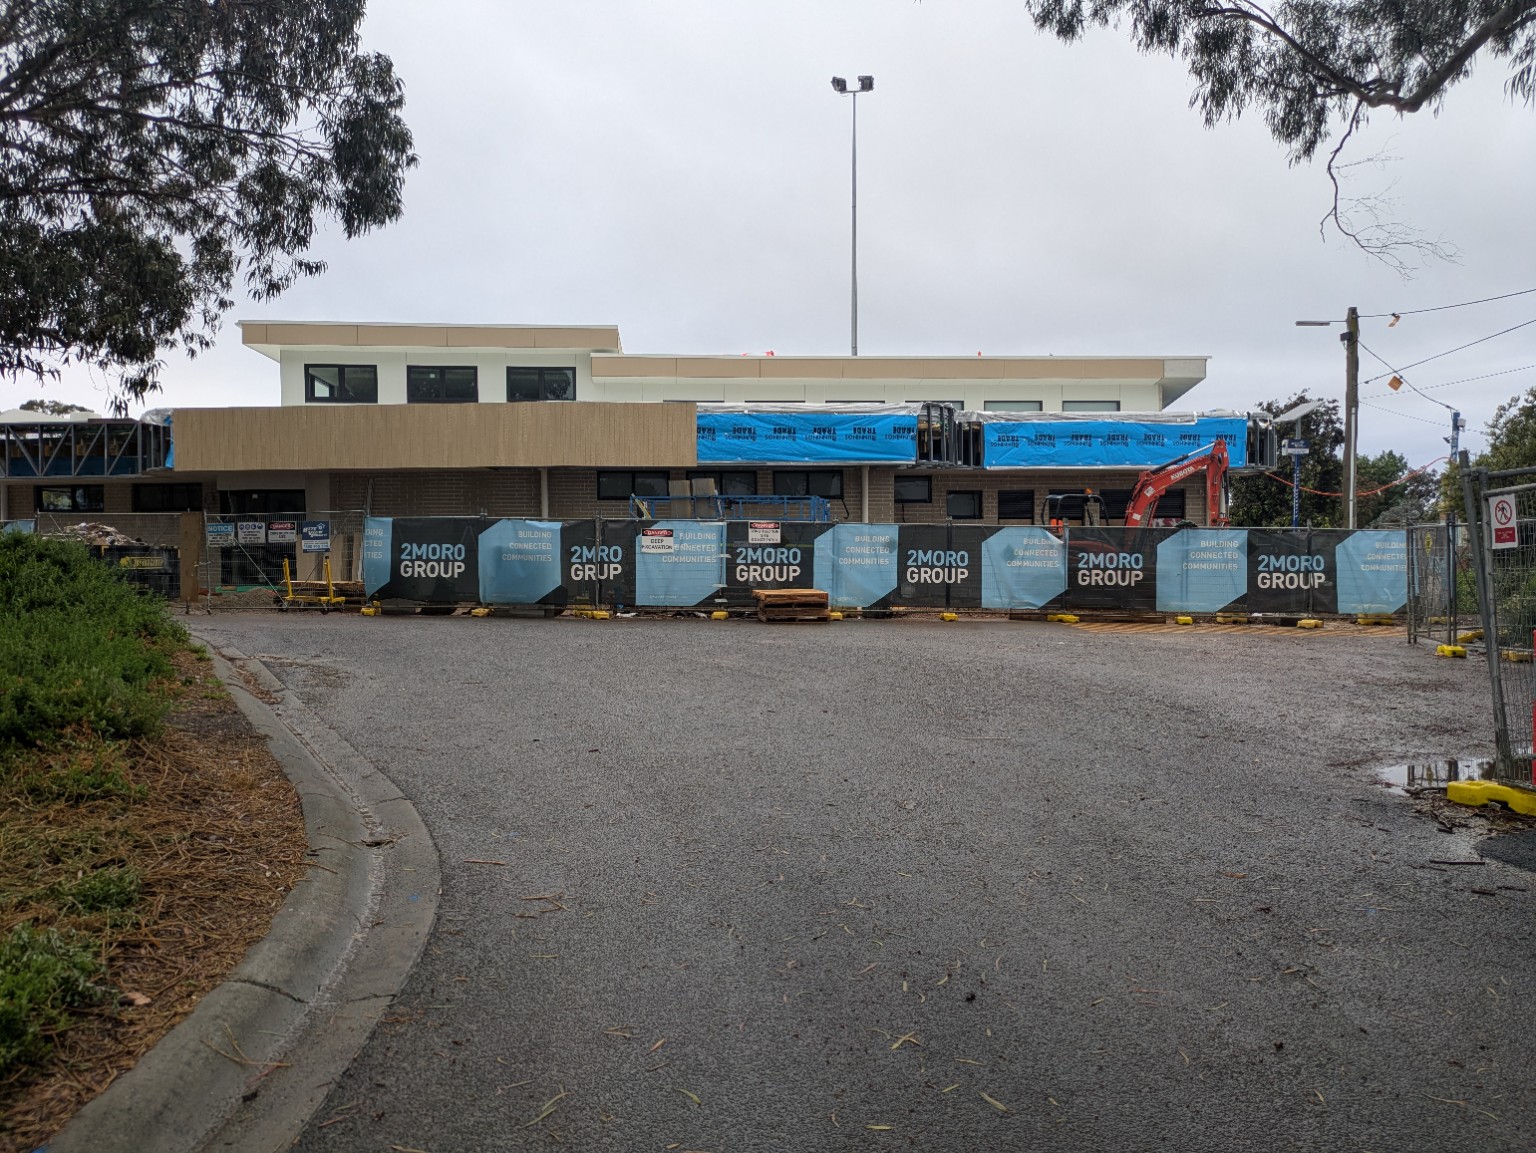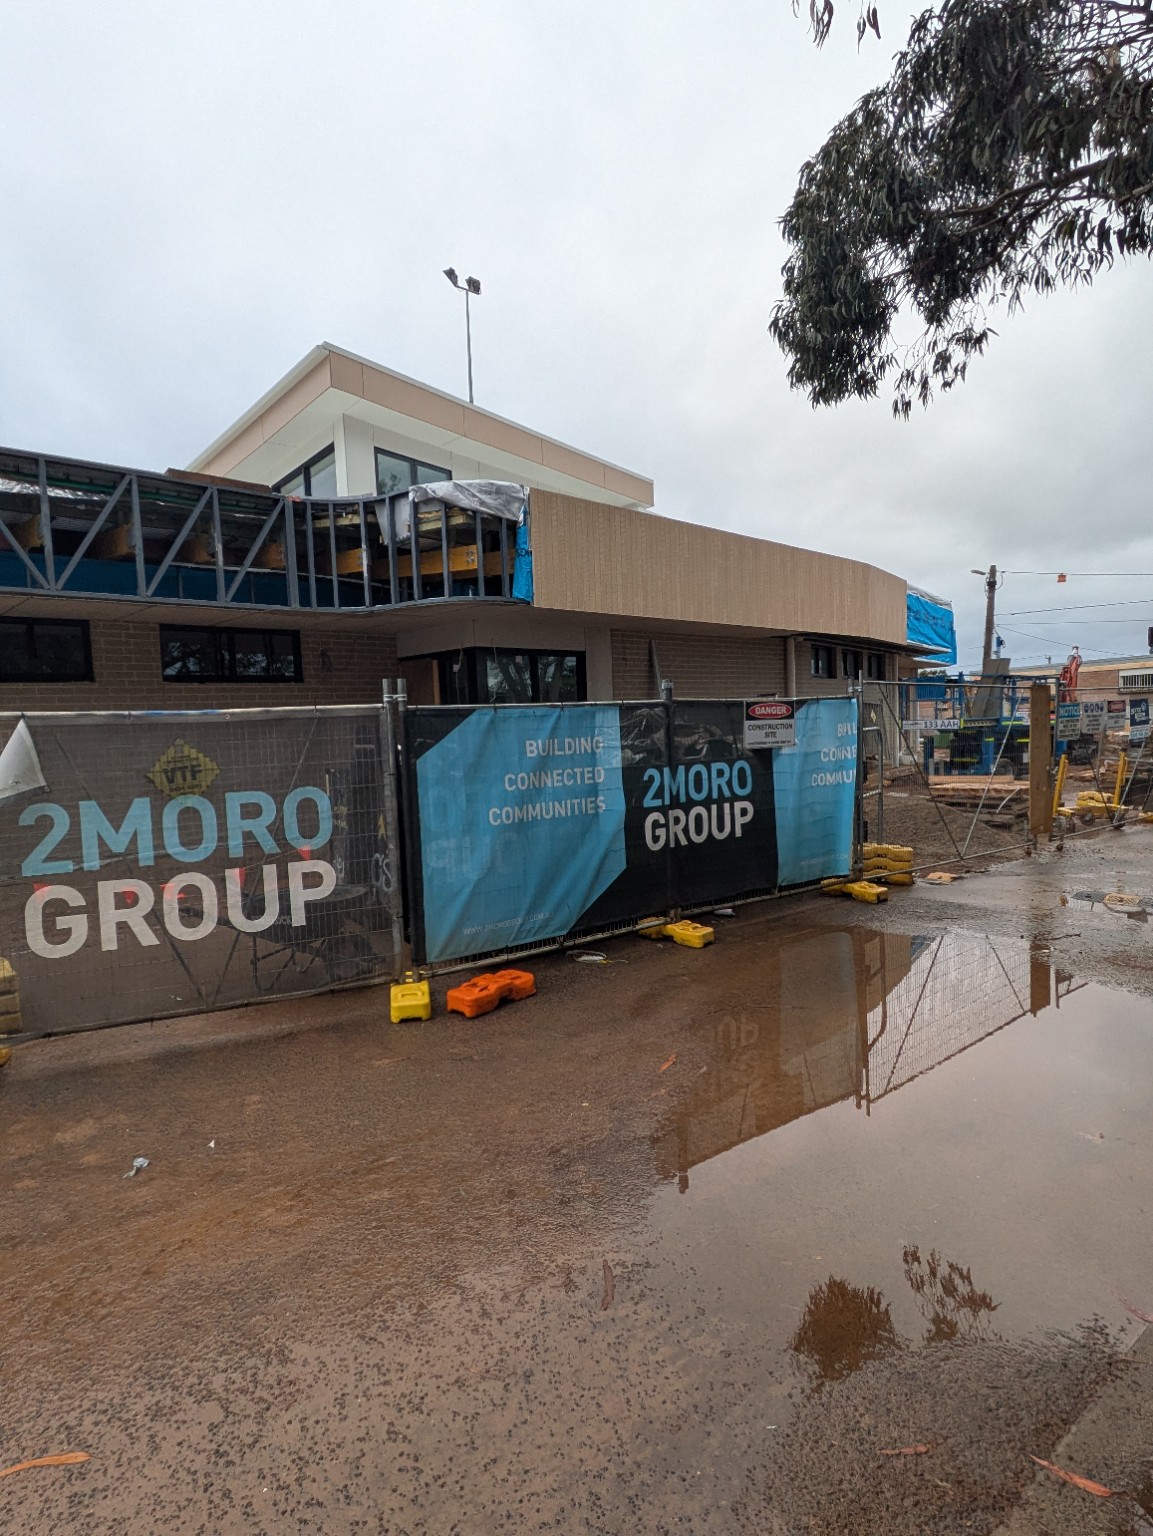
In March 2026, junior cricket was still being played in front of the old pavilion at Mackie Road Reserve. Within weeks the building was coming down. These photographs follow what happened next, from the first groundworks to the new pavilion’s exterior taking shape in November.
Farewell to the old pavilion · The new pavilion takes shape · Roof, windows and exterior finishes
Farewell to the old pavilion
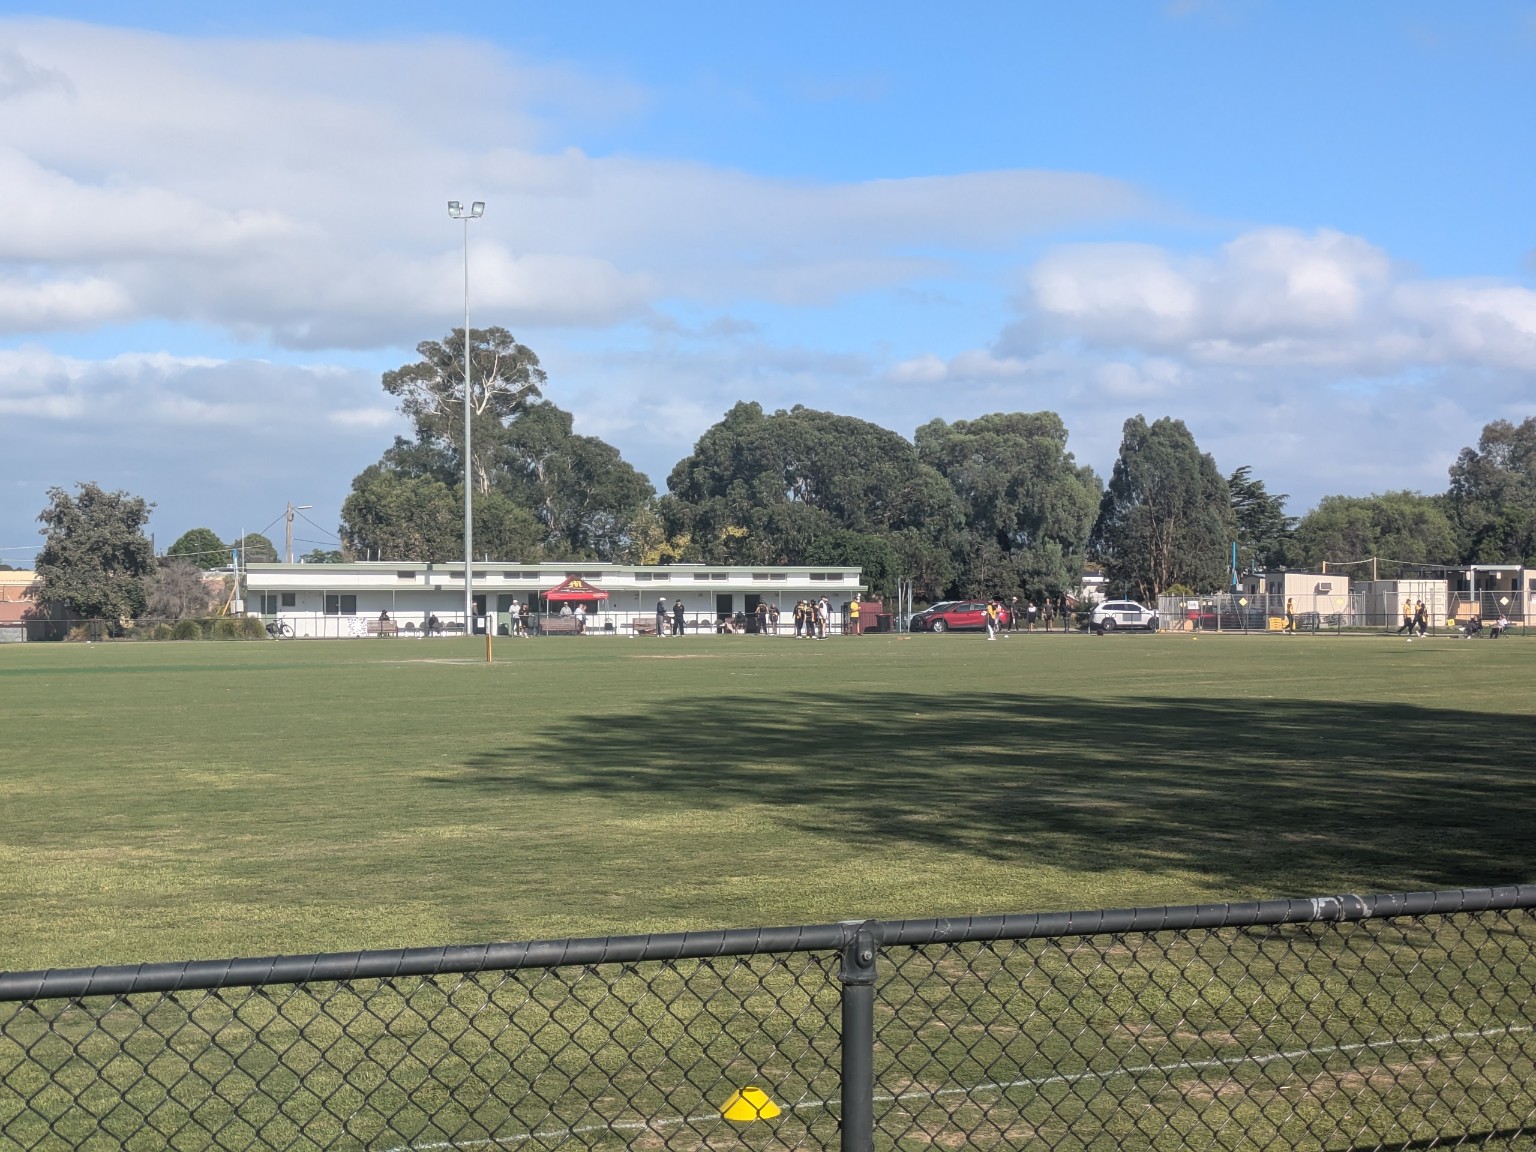
8 March · Junior cricket
One of the last junior games before demolition is pictured in the opening comparison.
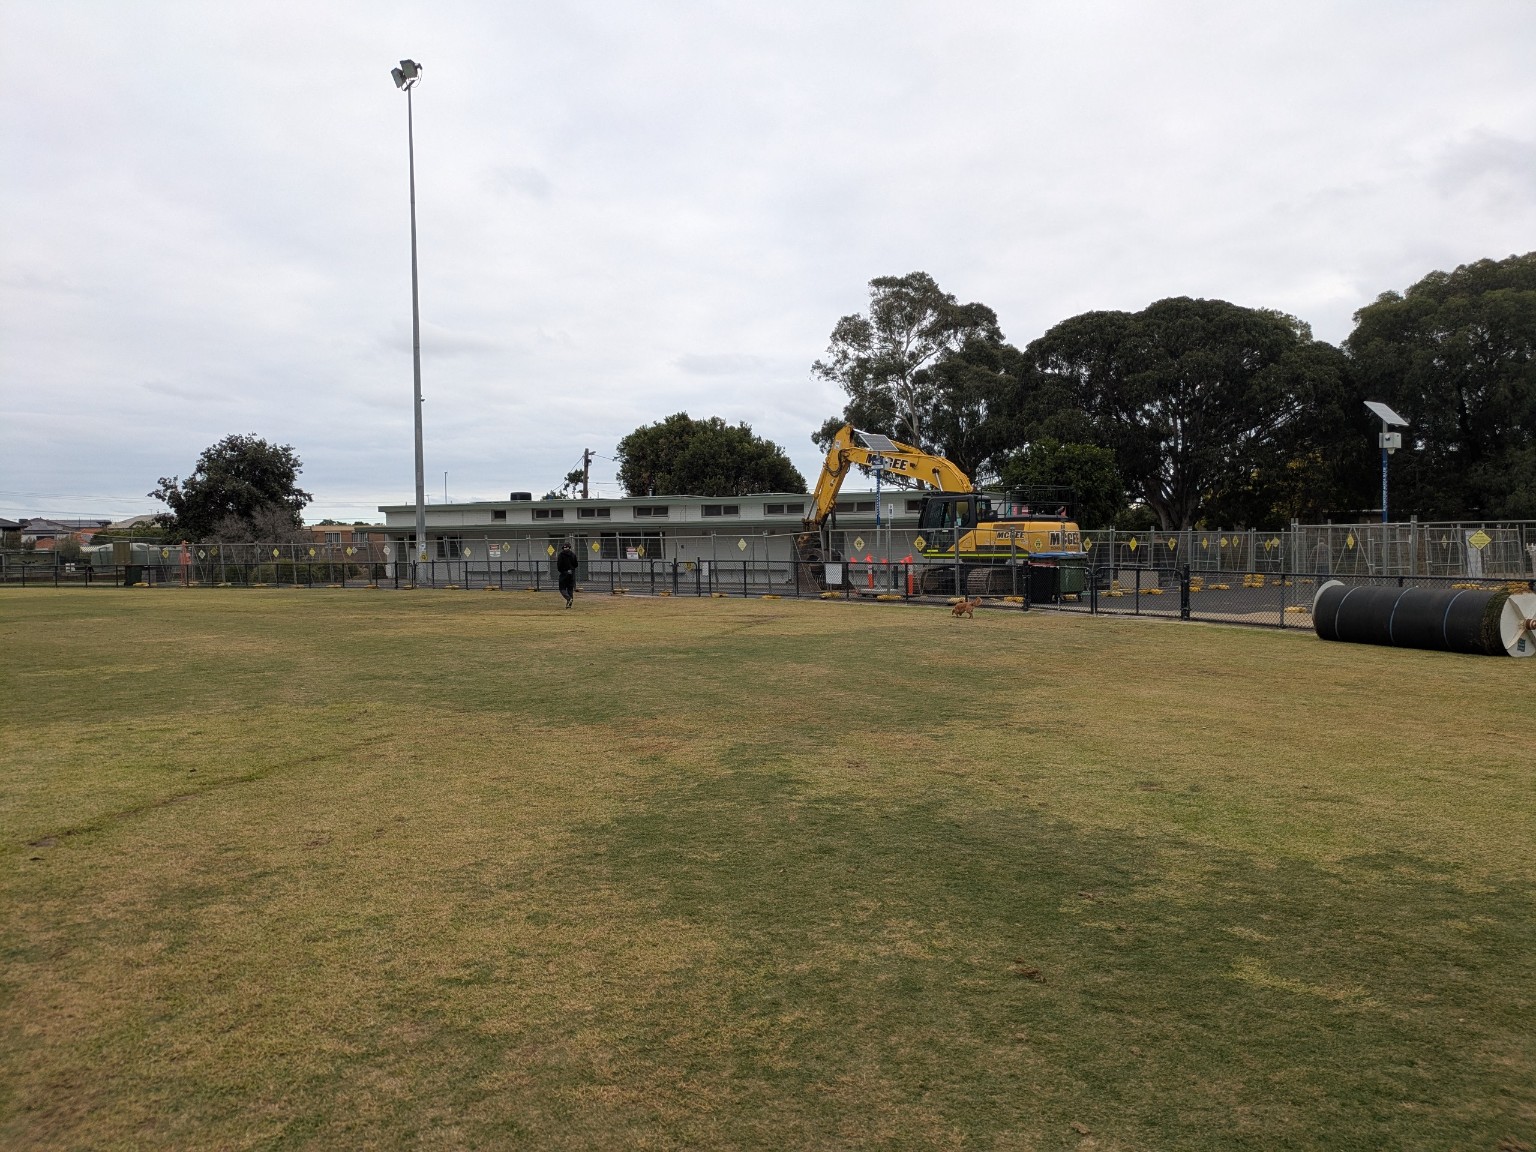
19 March · Site fenced off
The old pavilion was still standing, with temporary fencing up and an excavator on site.
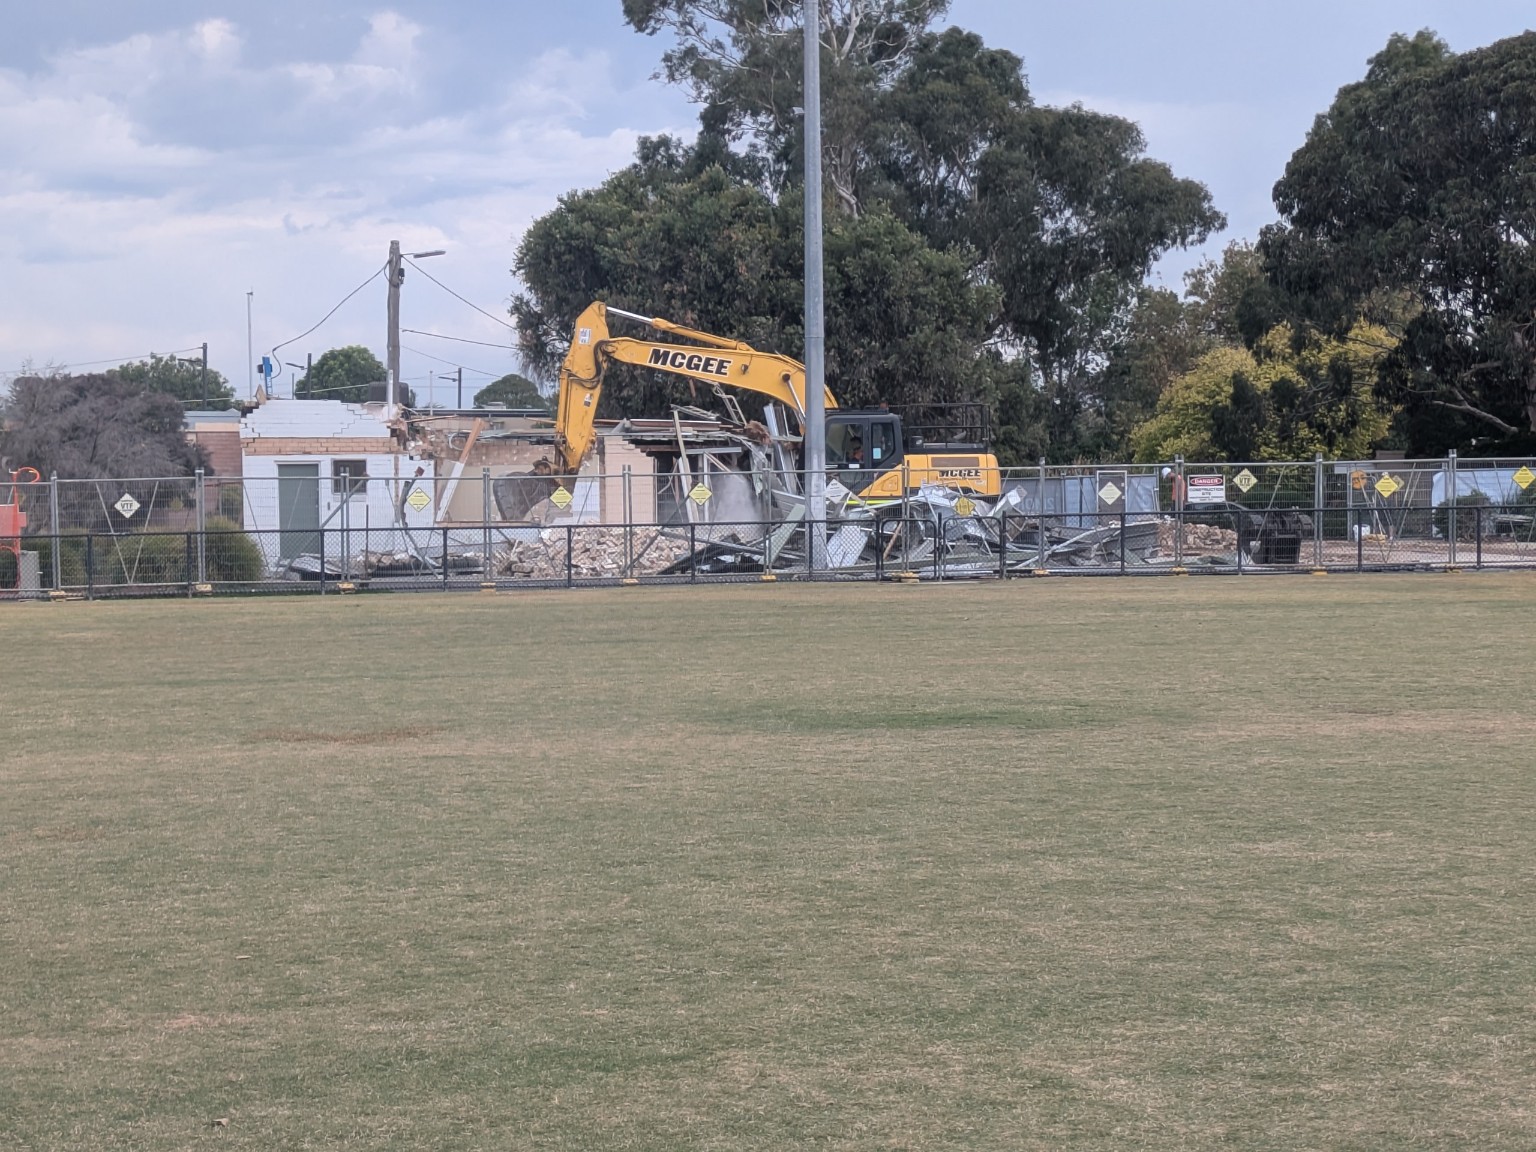
24 March · Demolition underway
Sections of the building had come down, leaving part of the old pavilion standing behind the excavator.
The new pavilion takes shape
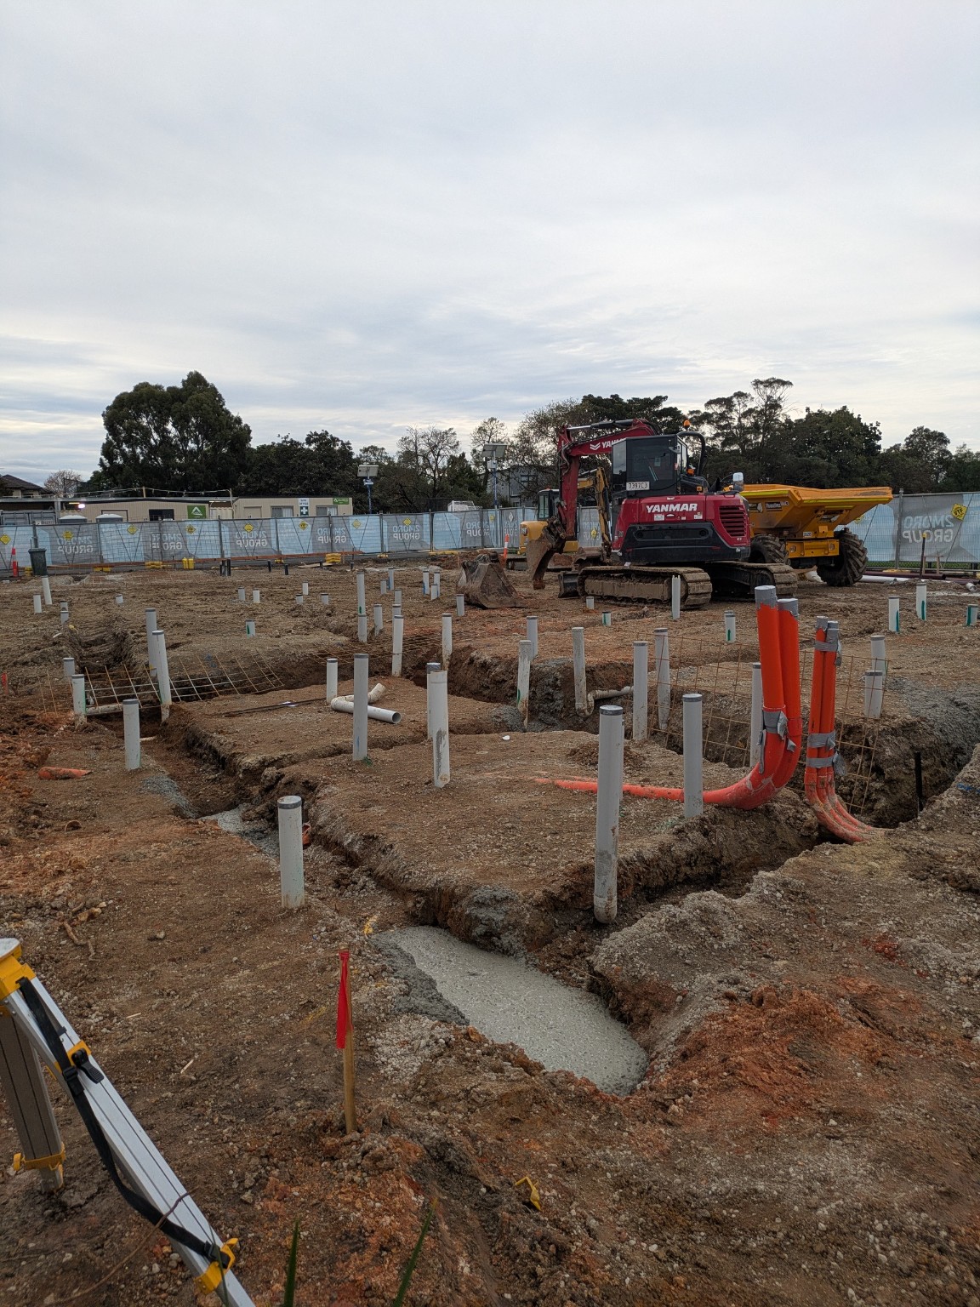
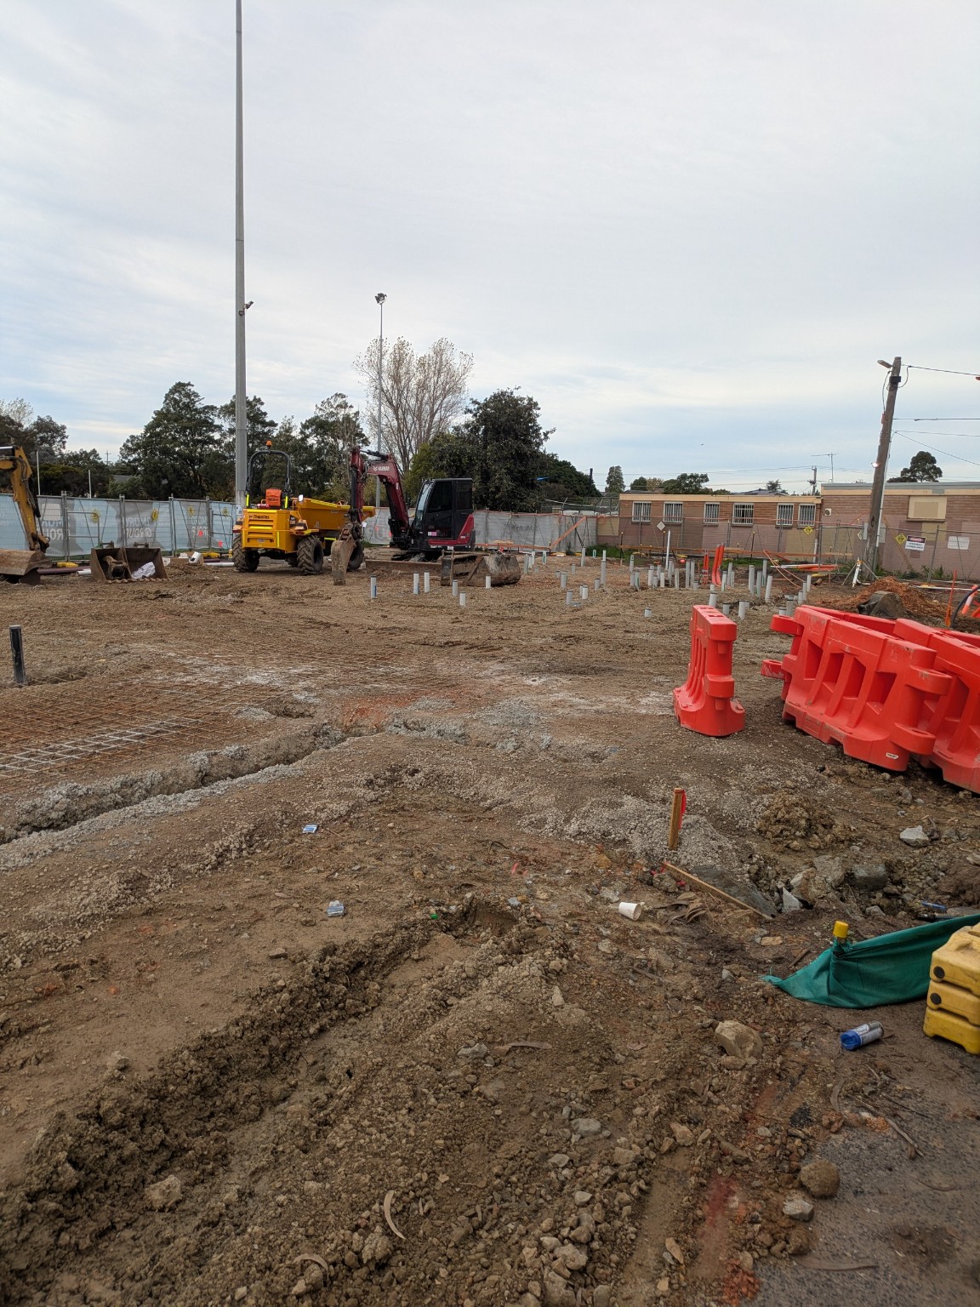
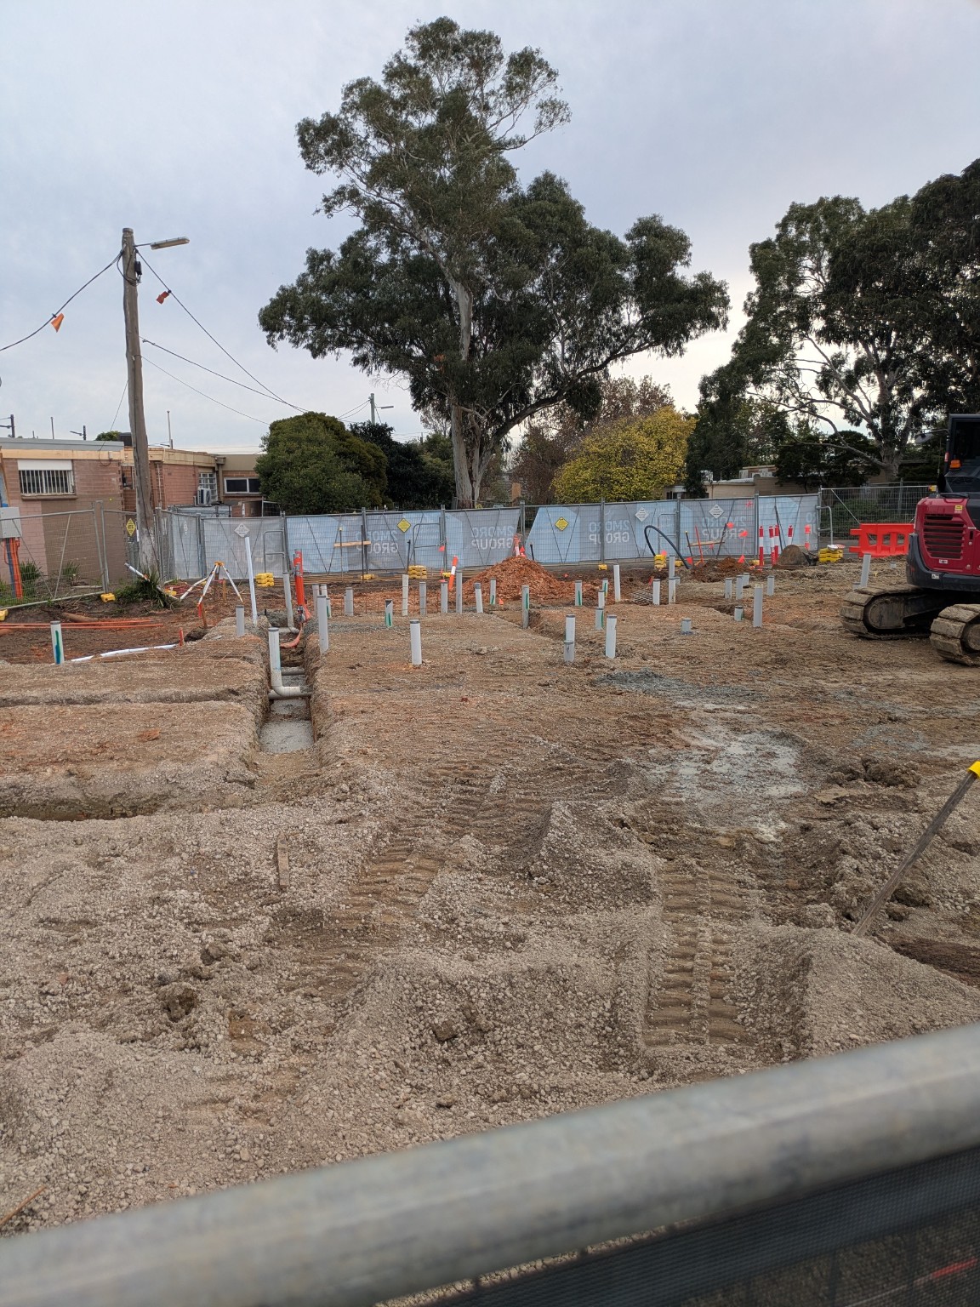
23 May · Groundworks
Trenches, pipework and machinery were visible across the cleared site.
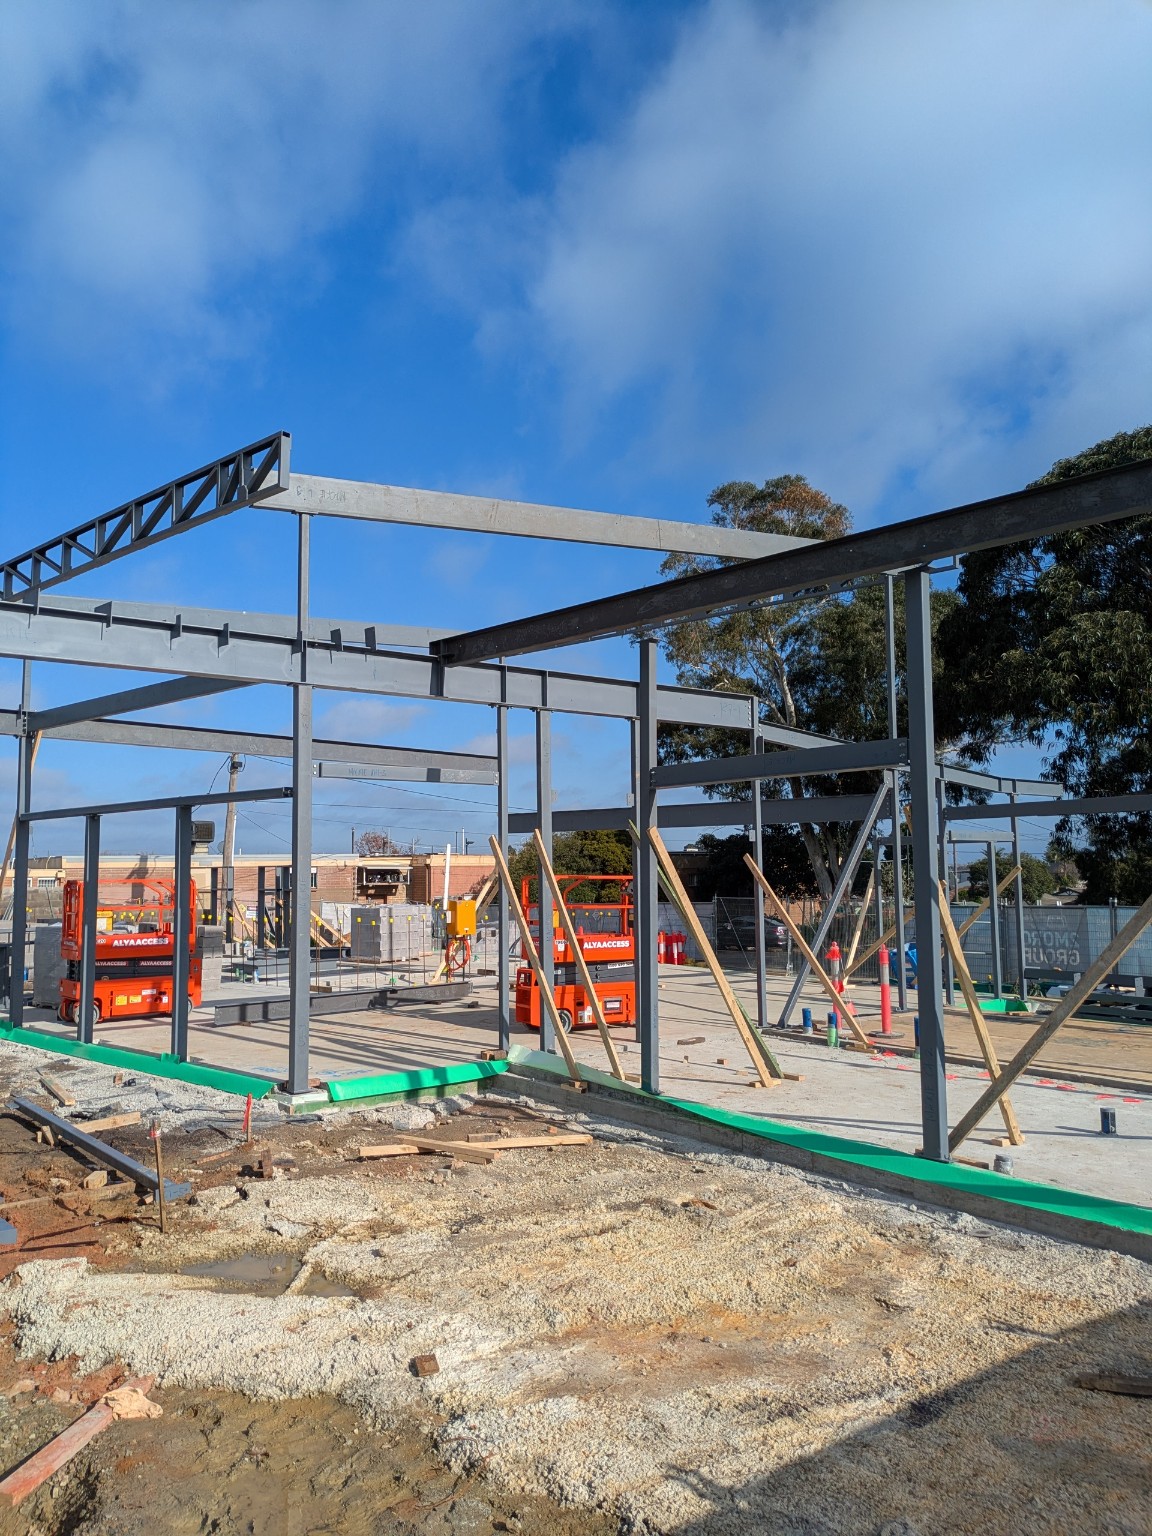
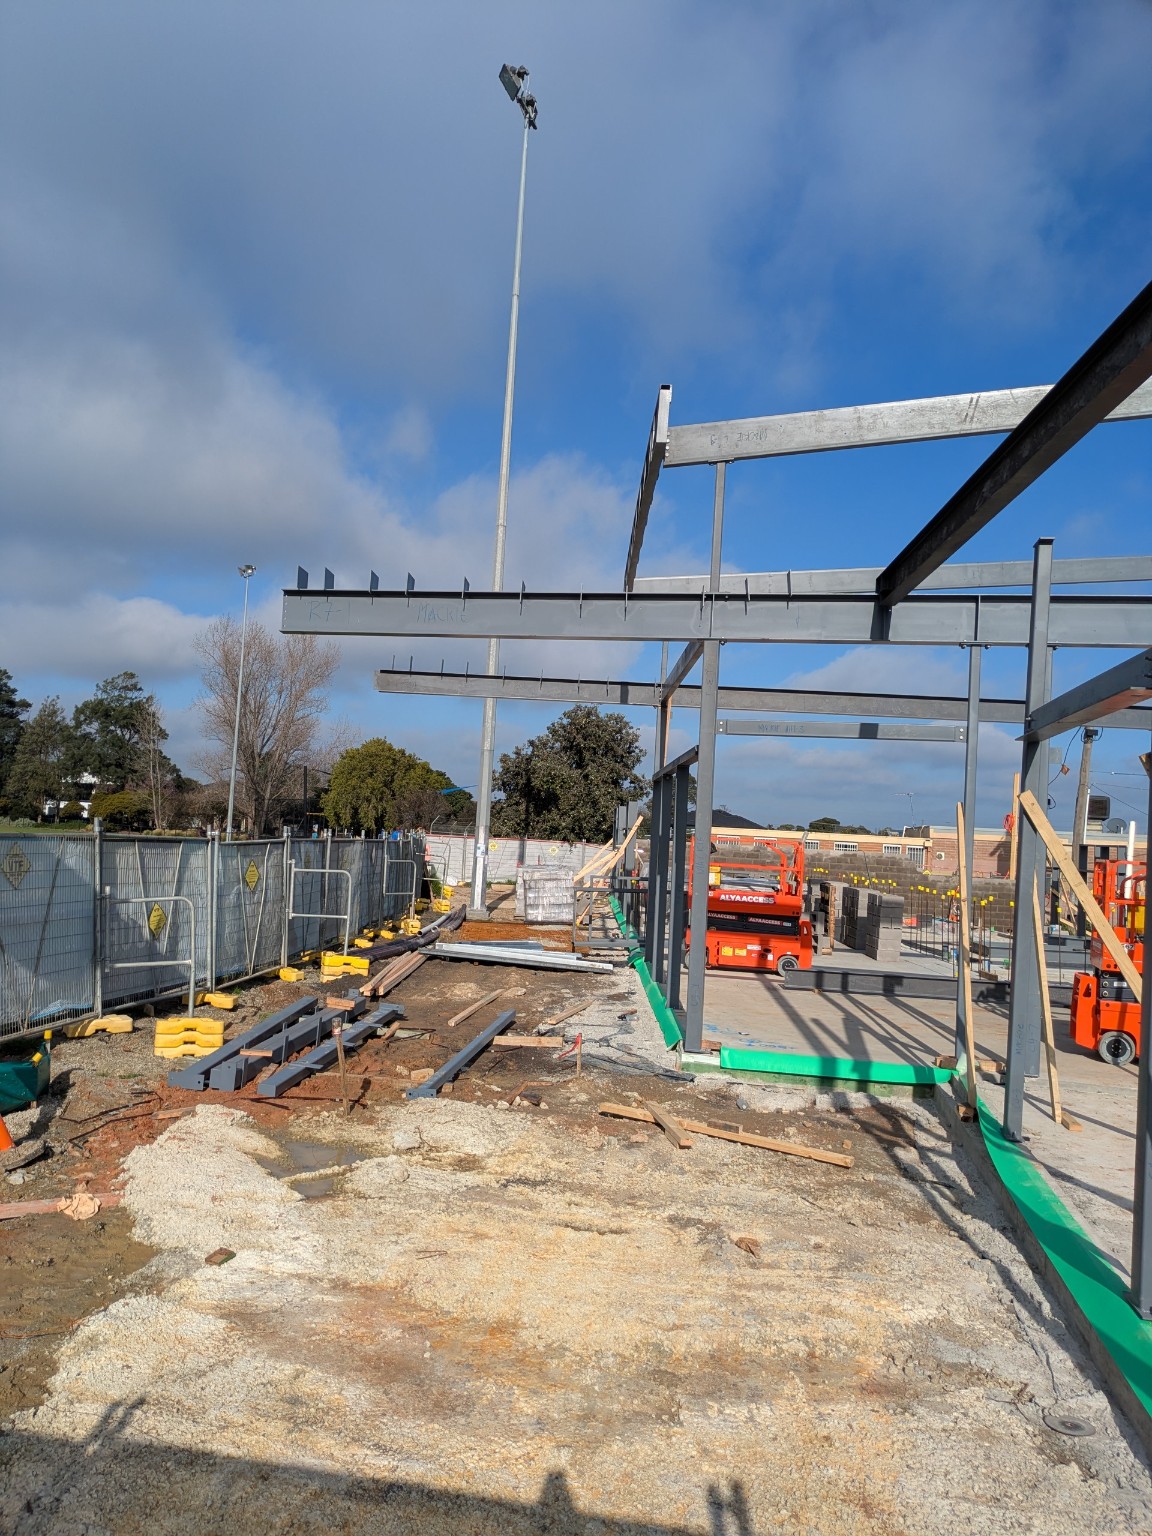
27 June · Steel frame
Steel columns and beams rose above the concrete slab, marking out the shape of the new pavilion.
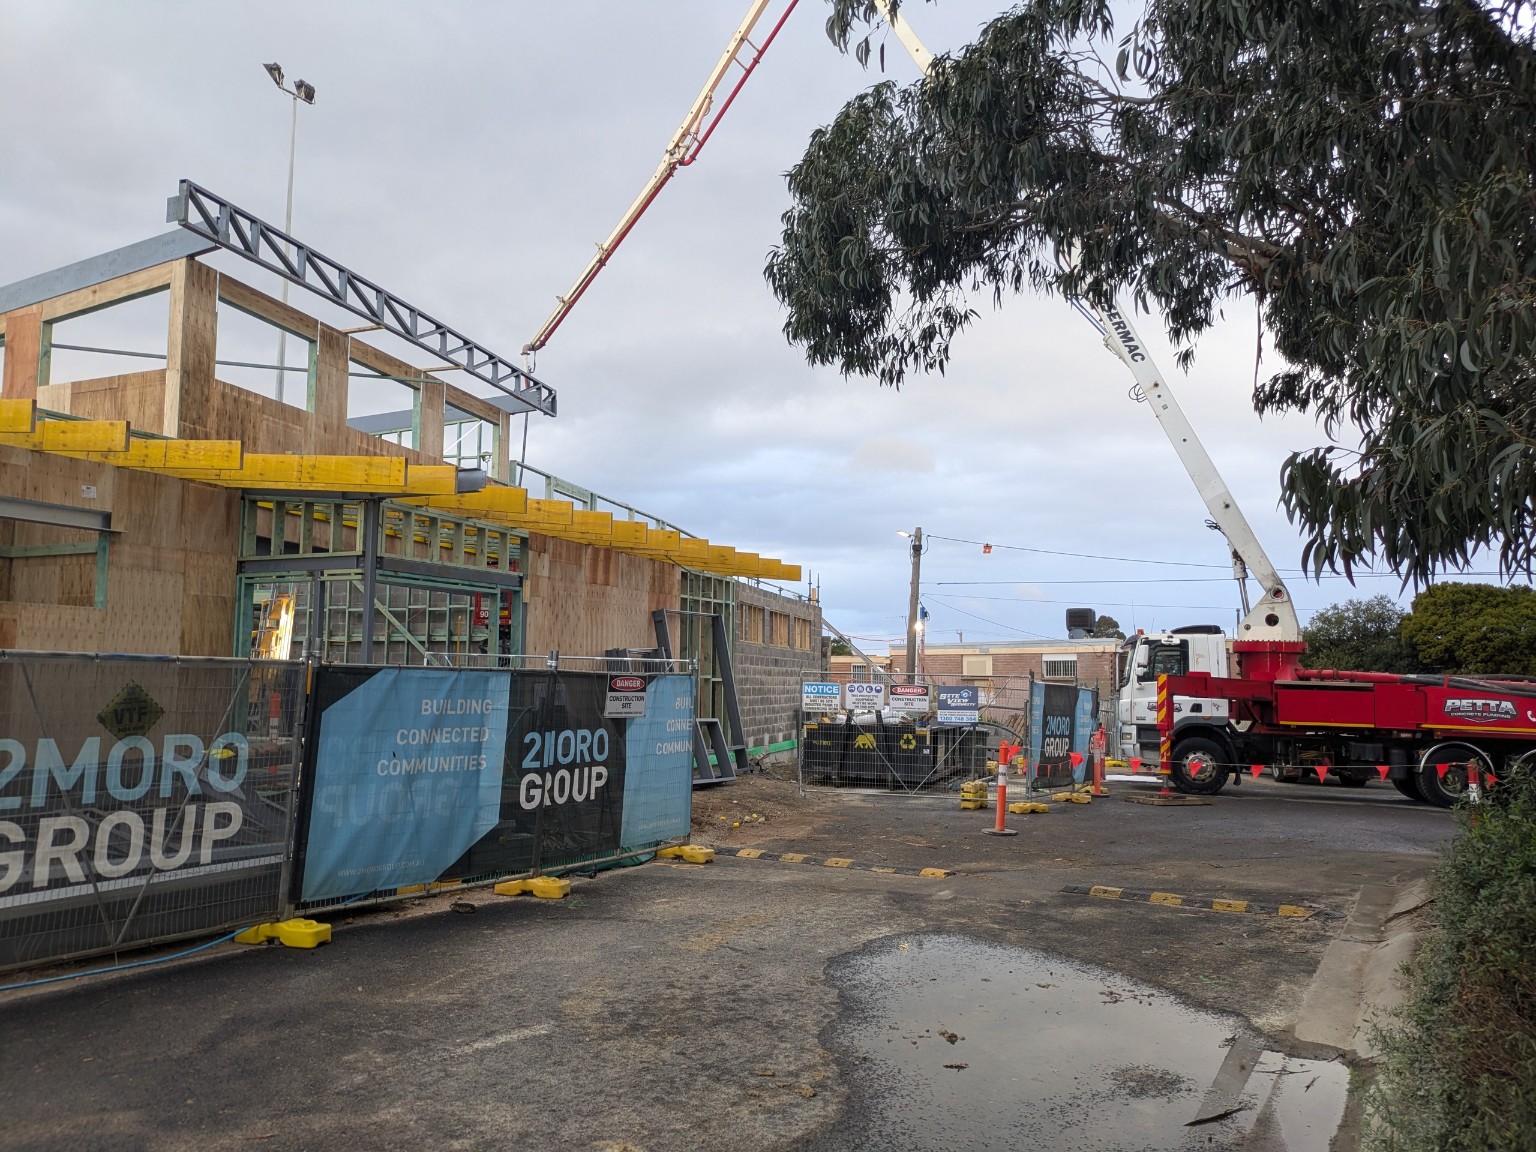
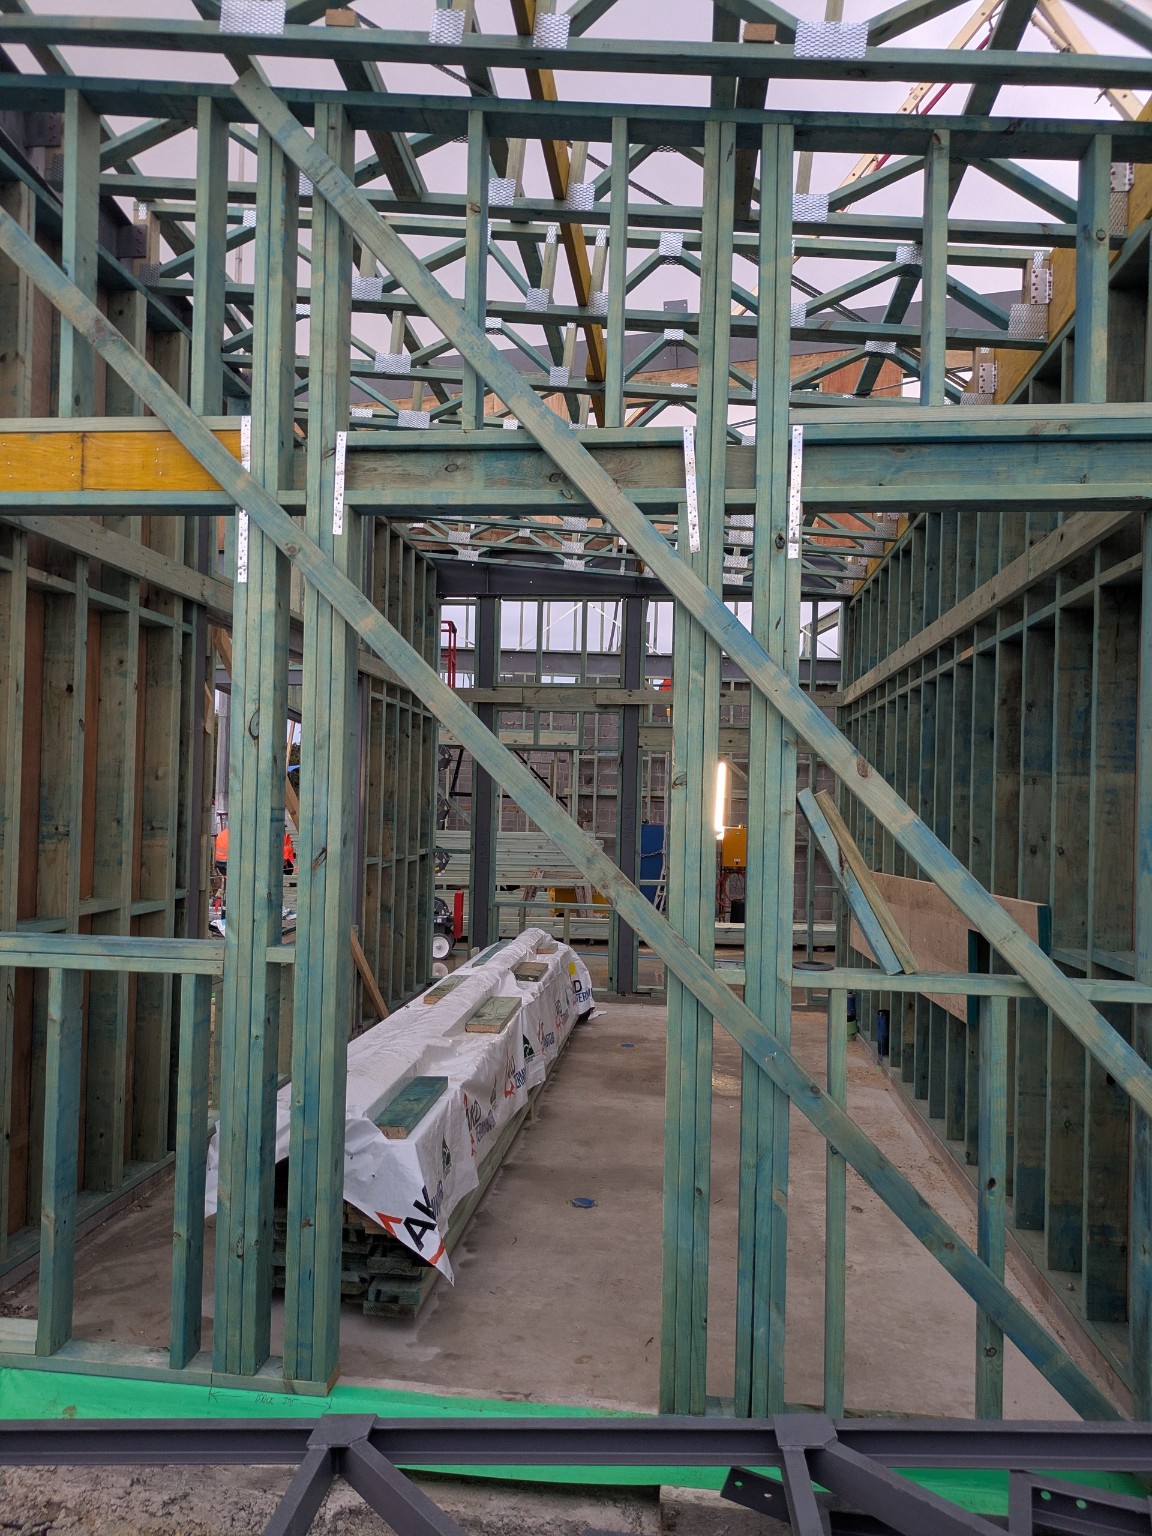
22 July · Wall and roof framing
The exterior walls were taking shape, and the timber framing and roof trusses were visible inside.
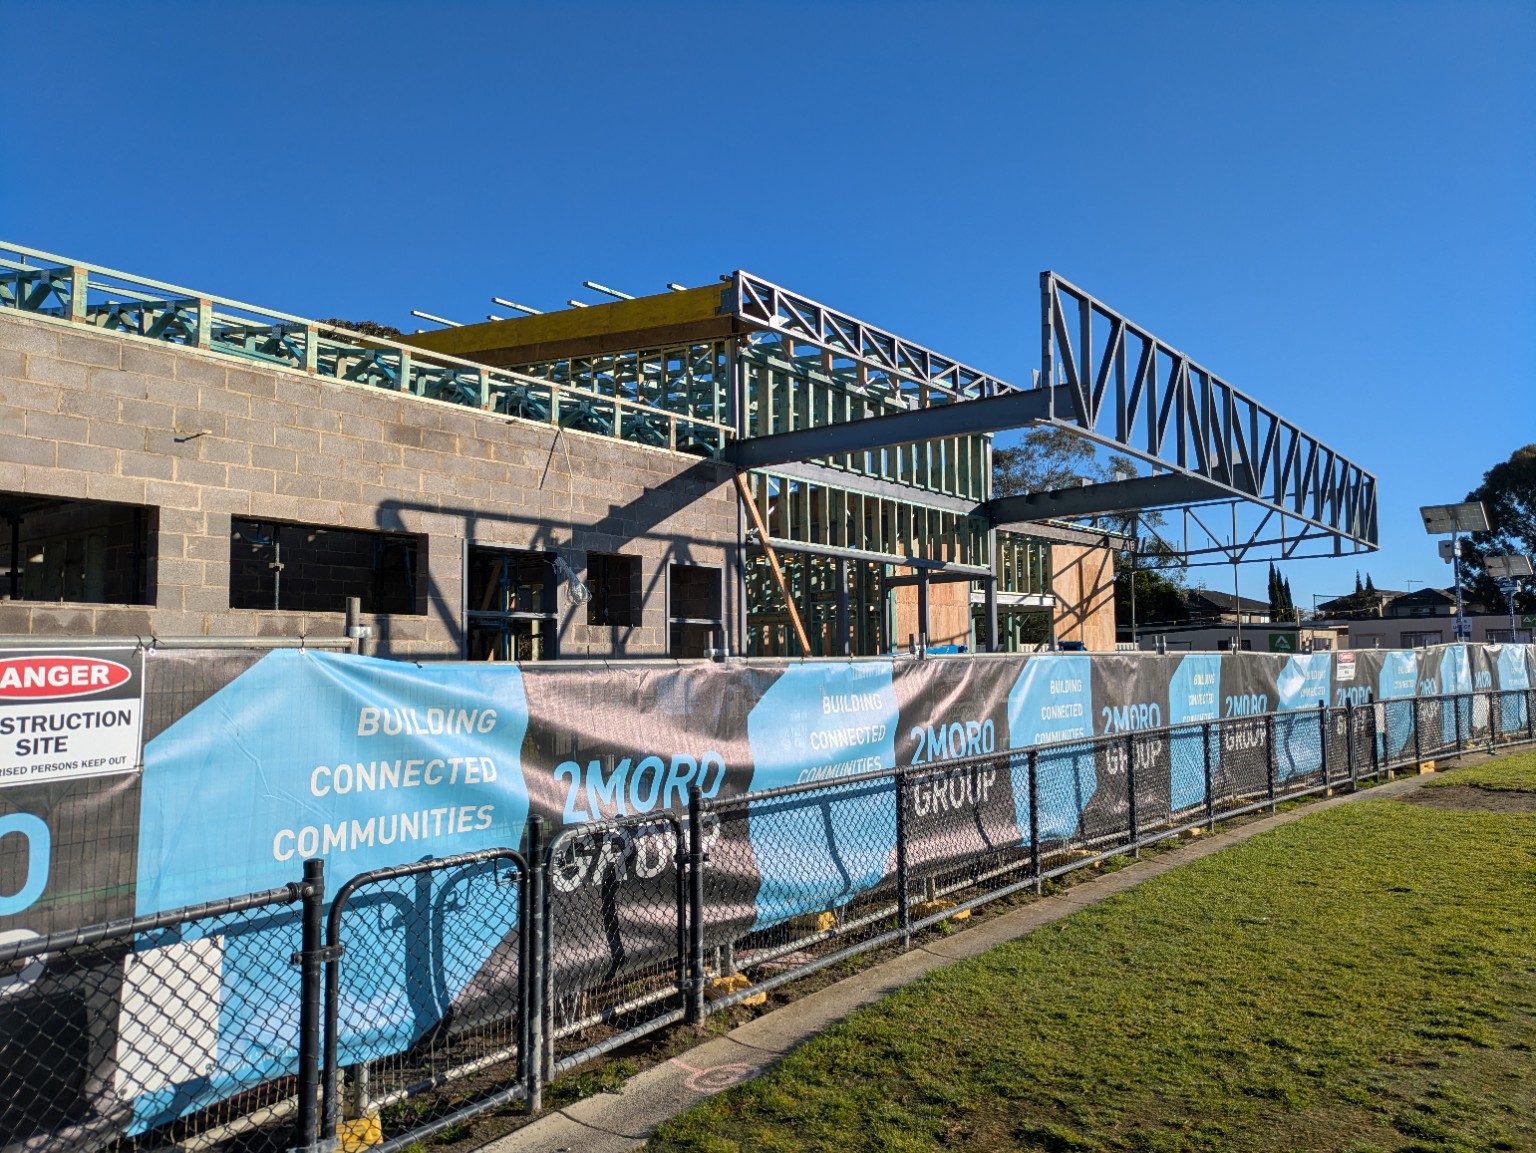
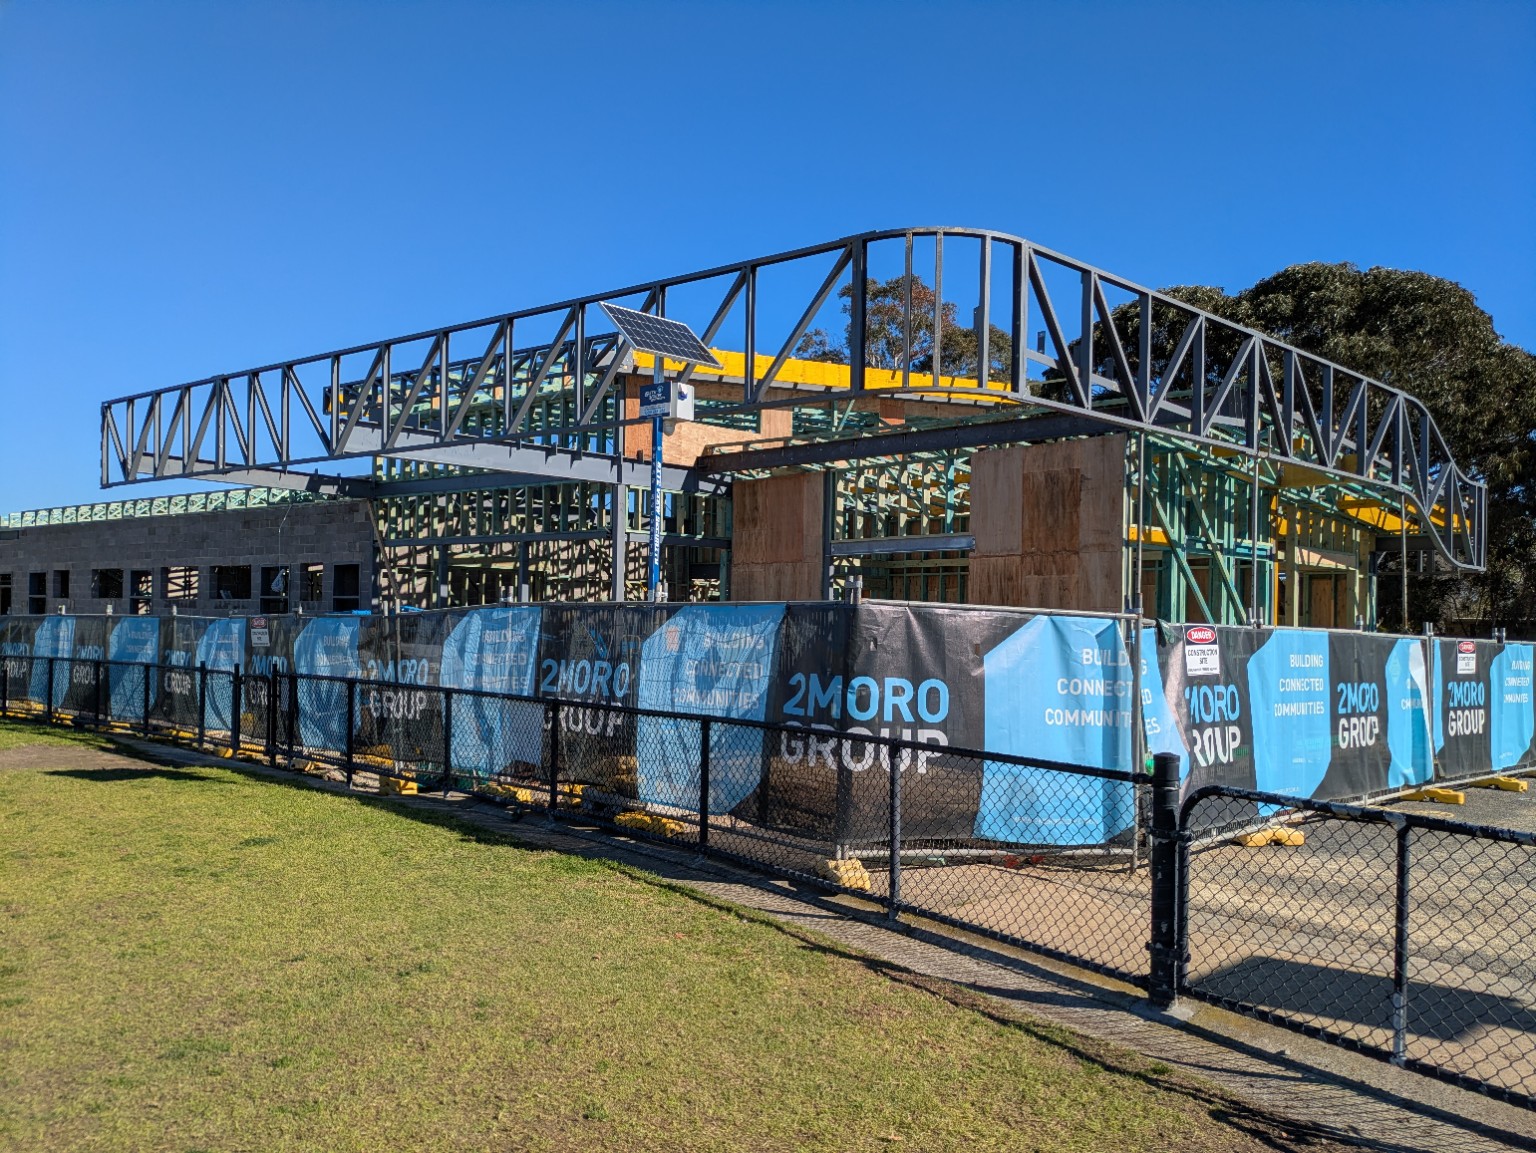
1 August · The curved canopy frame
Two views from the oval show the curved steel canopy frame projecting from the new pavilion.
Roof, windows and exterior finishes
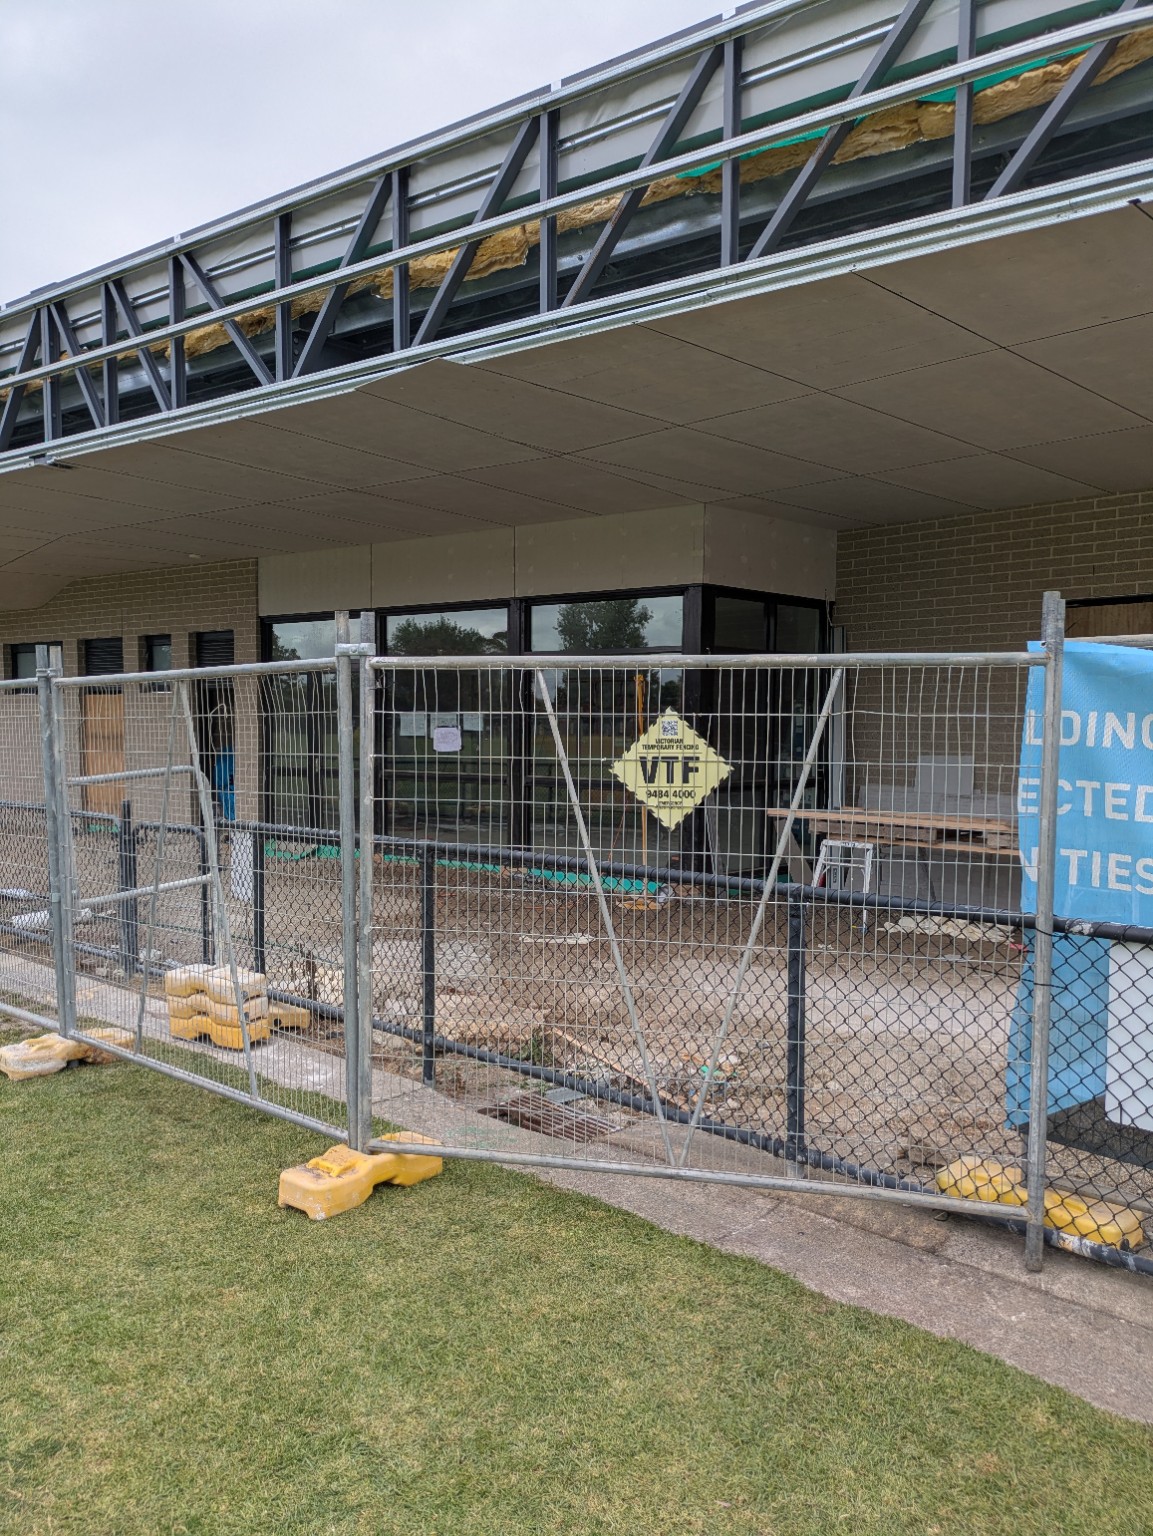
5 September · Corner glazing
Corner glazing was in place beneath the exposed steel canopy framing.
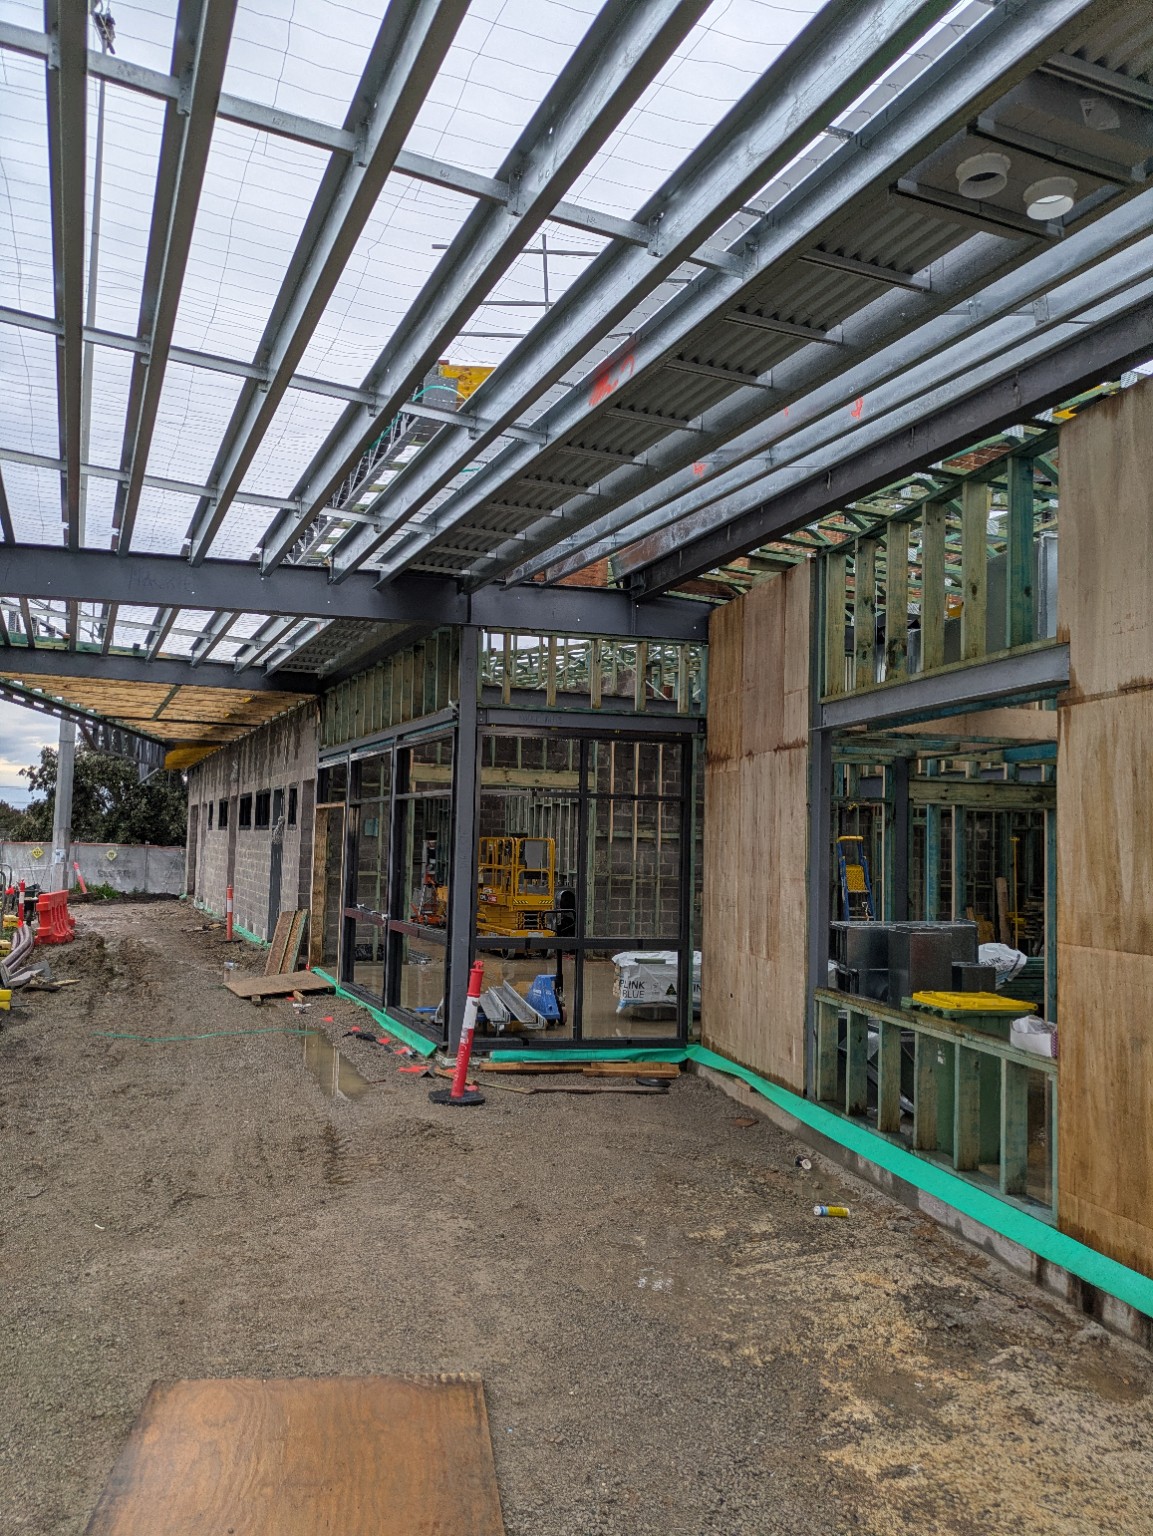
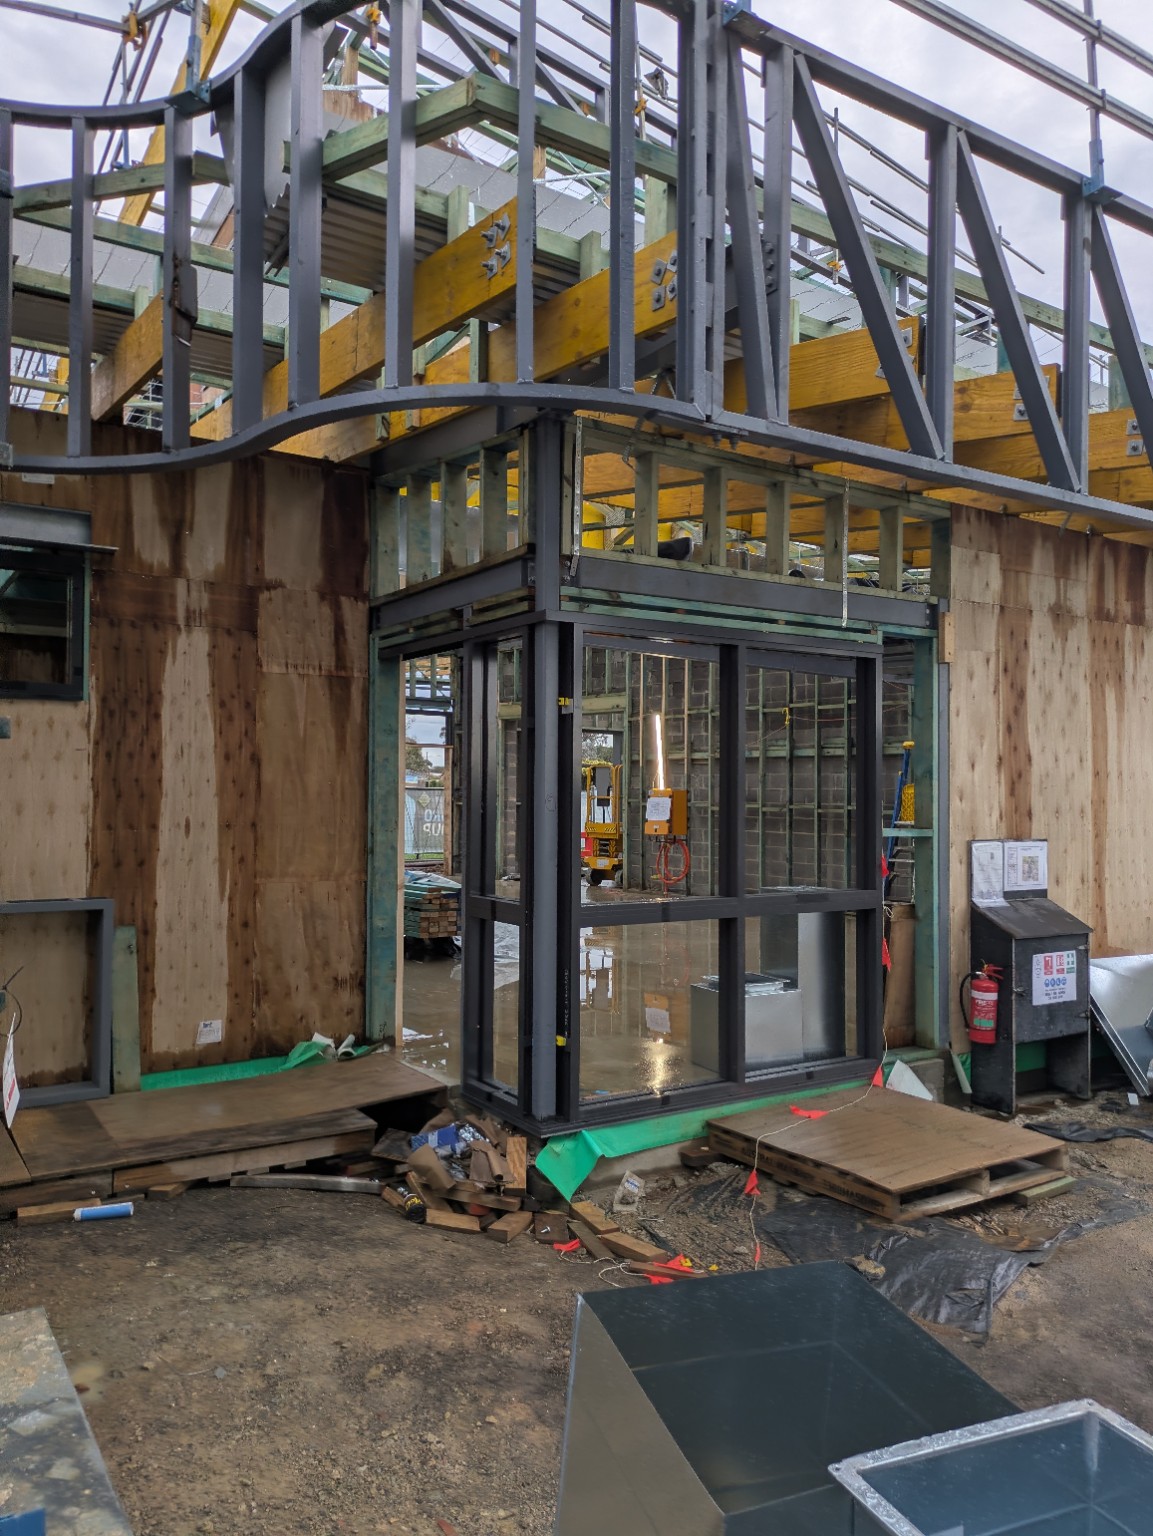
23 September · Roof sheeting and windows
Roof sheeting was visible from across the oval. Up close, fitted windows sat alongside exposed framing and wall wrap.
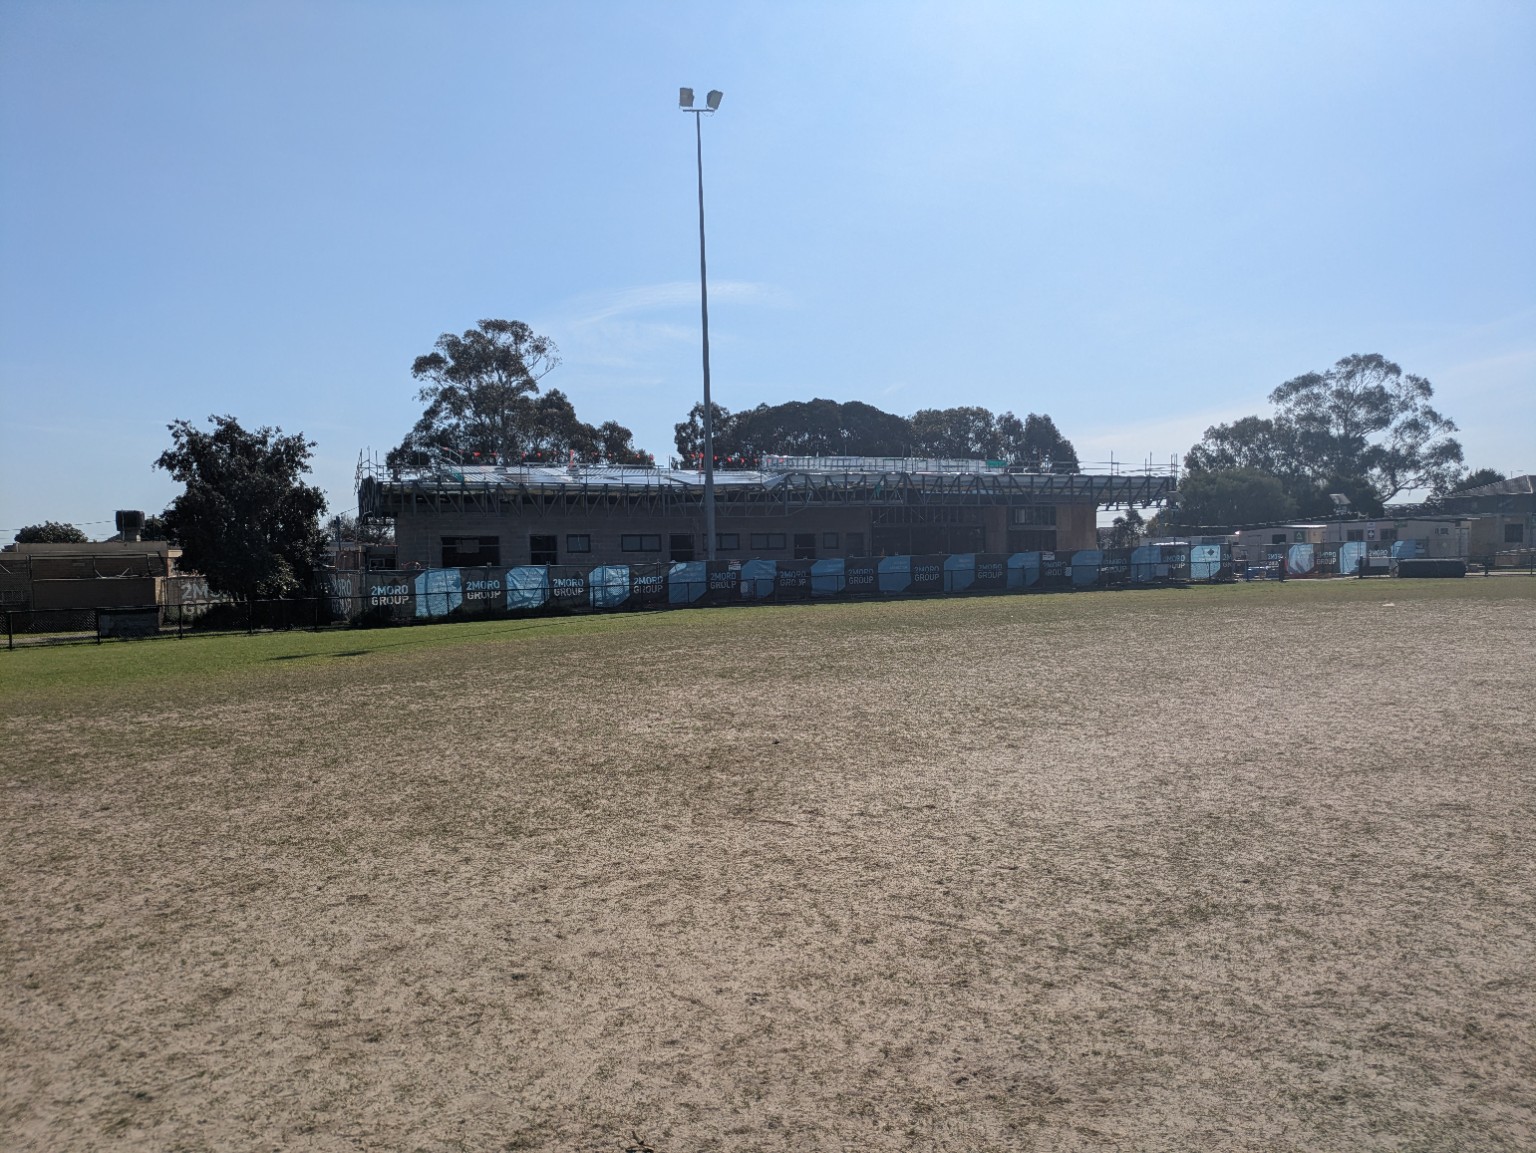
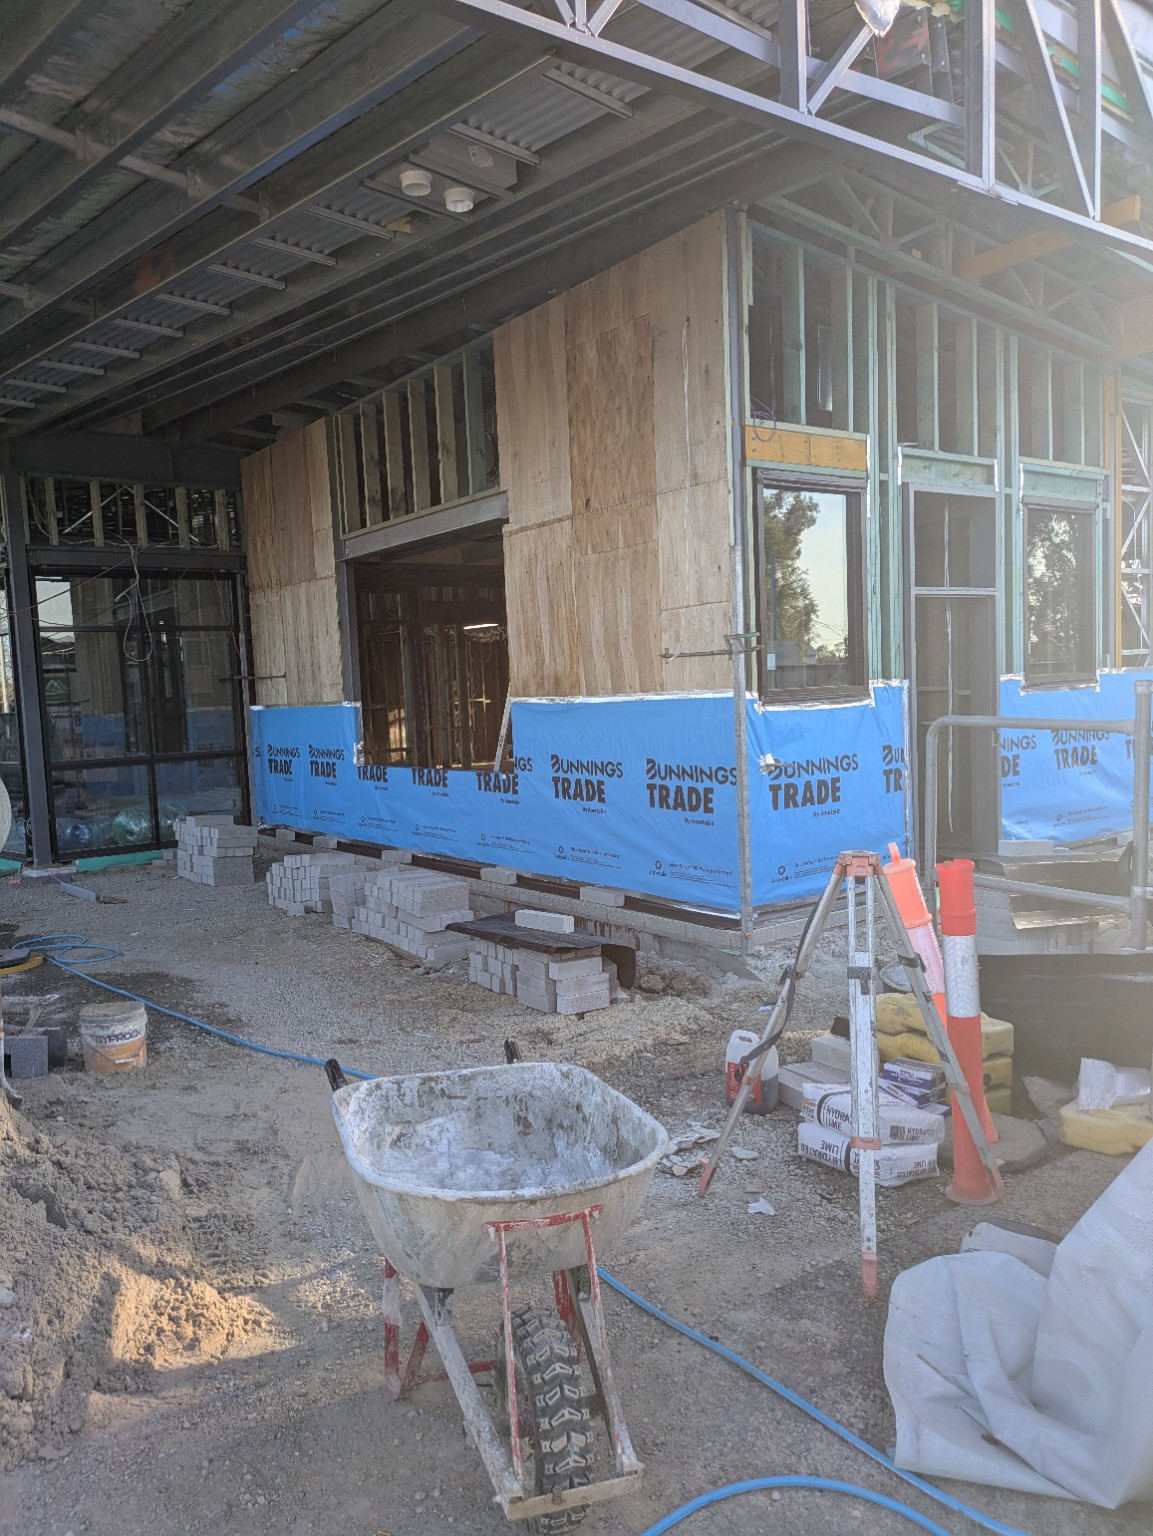
16 October · View from across the oval
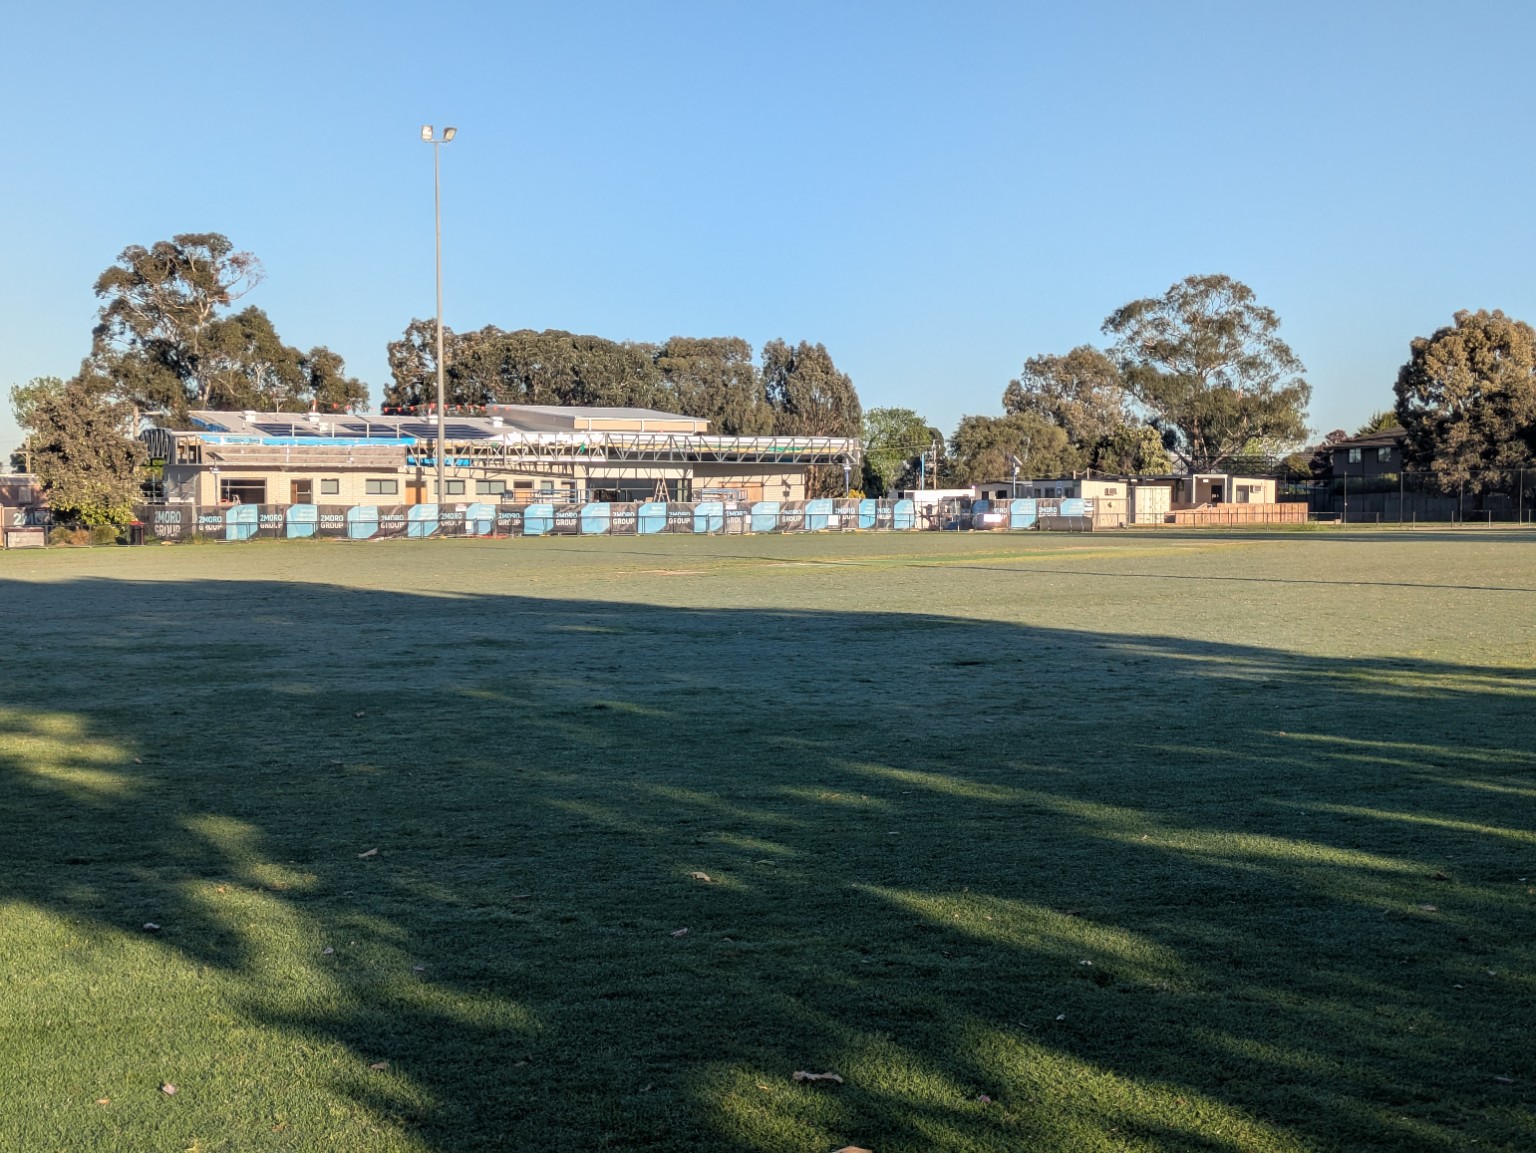
The October photo in the opening comparison shows the roof and windows in place, with steel framing still visible along the front canopy.
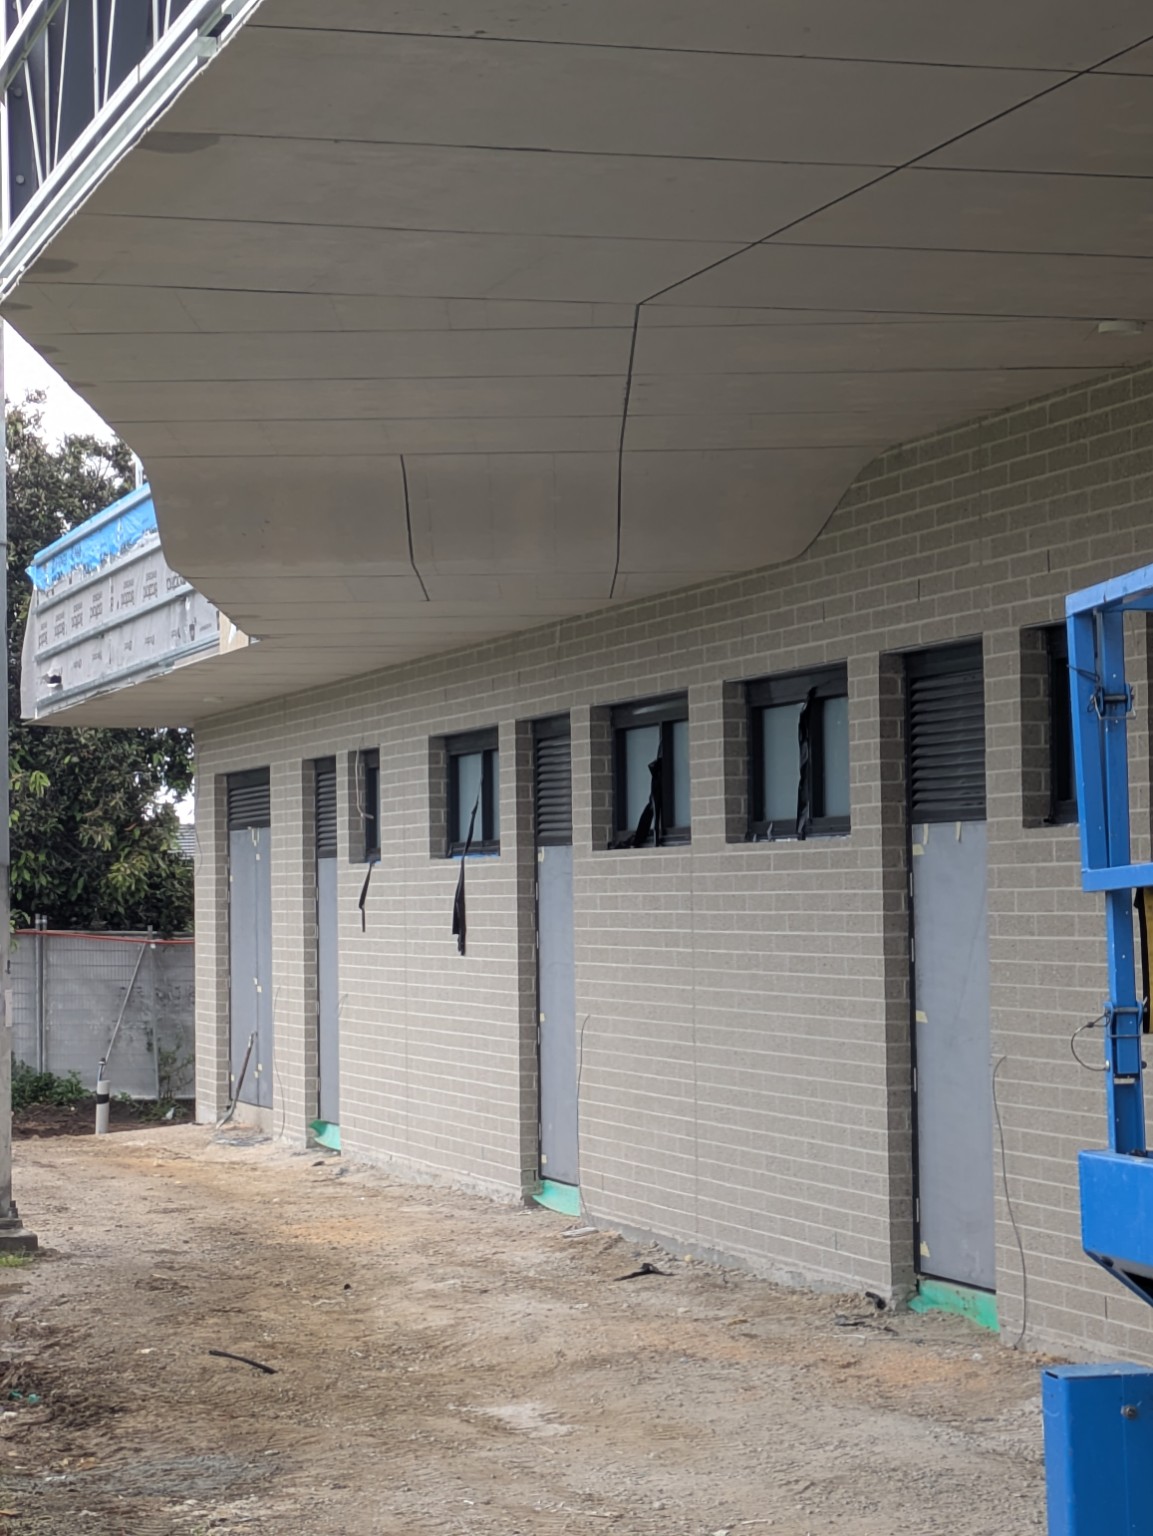
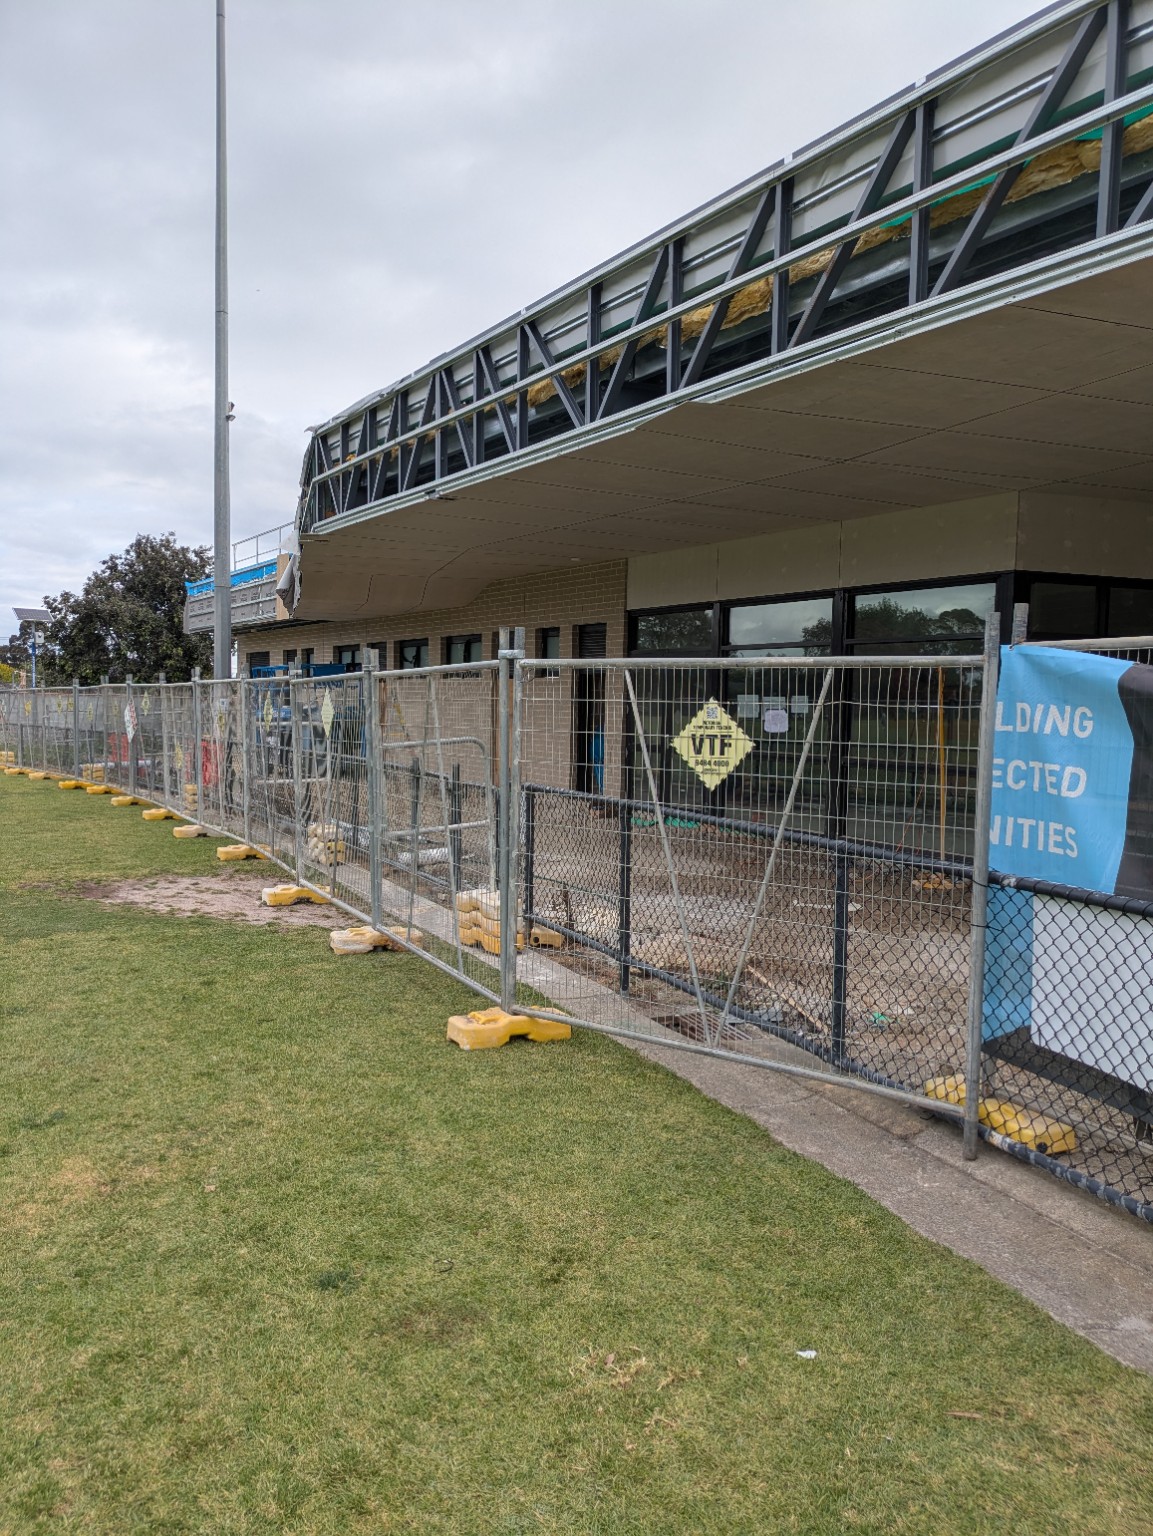
28 October · Canopy lining
Panels lined the underside of the oval-facing canopy above the brickwork and glazing.
3 November · Exterior cladding
Ribbed cladding wrapped around a corner of the pavilion. Exposed steel and blue building wrap were still visible elsewhere.